
 Back to properties


Request details
Property Features
- Extended three-bedroom semi-detached family home
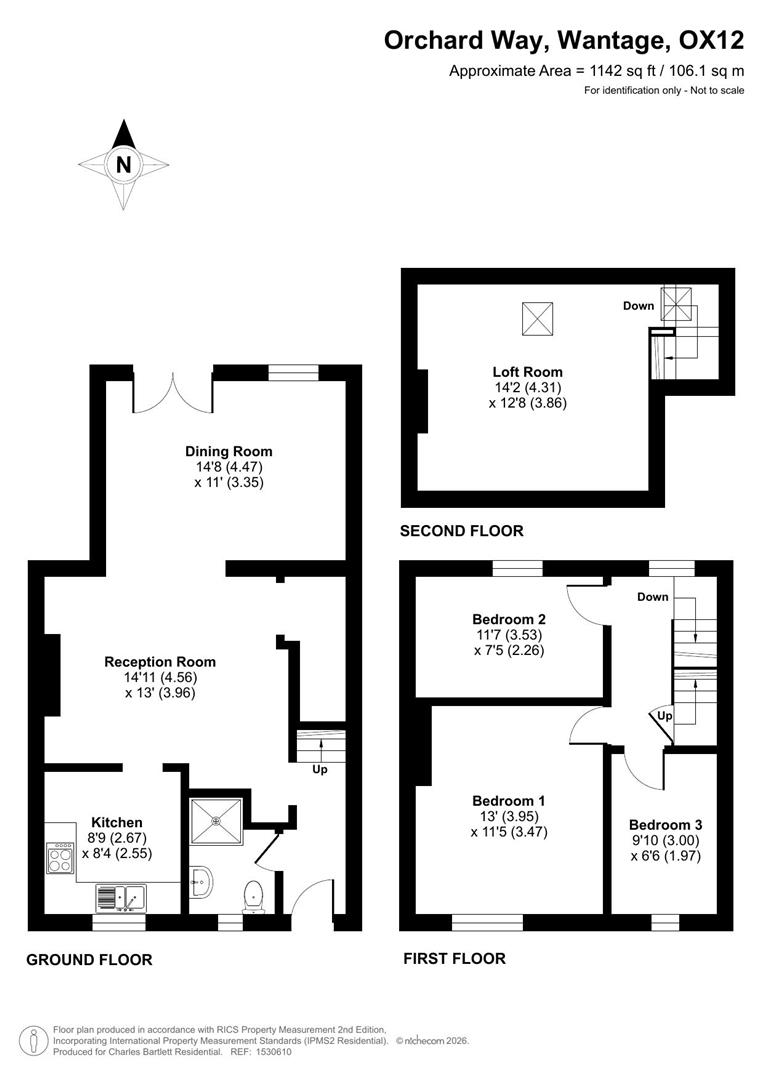
- Approximately 1,142 sq ft of accommodation
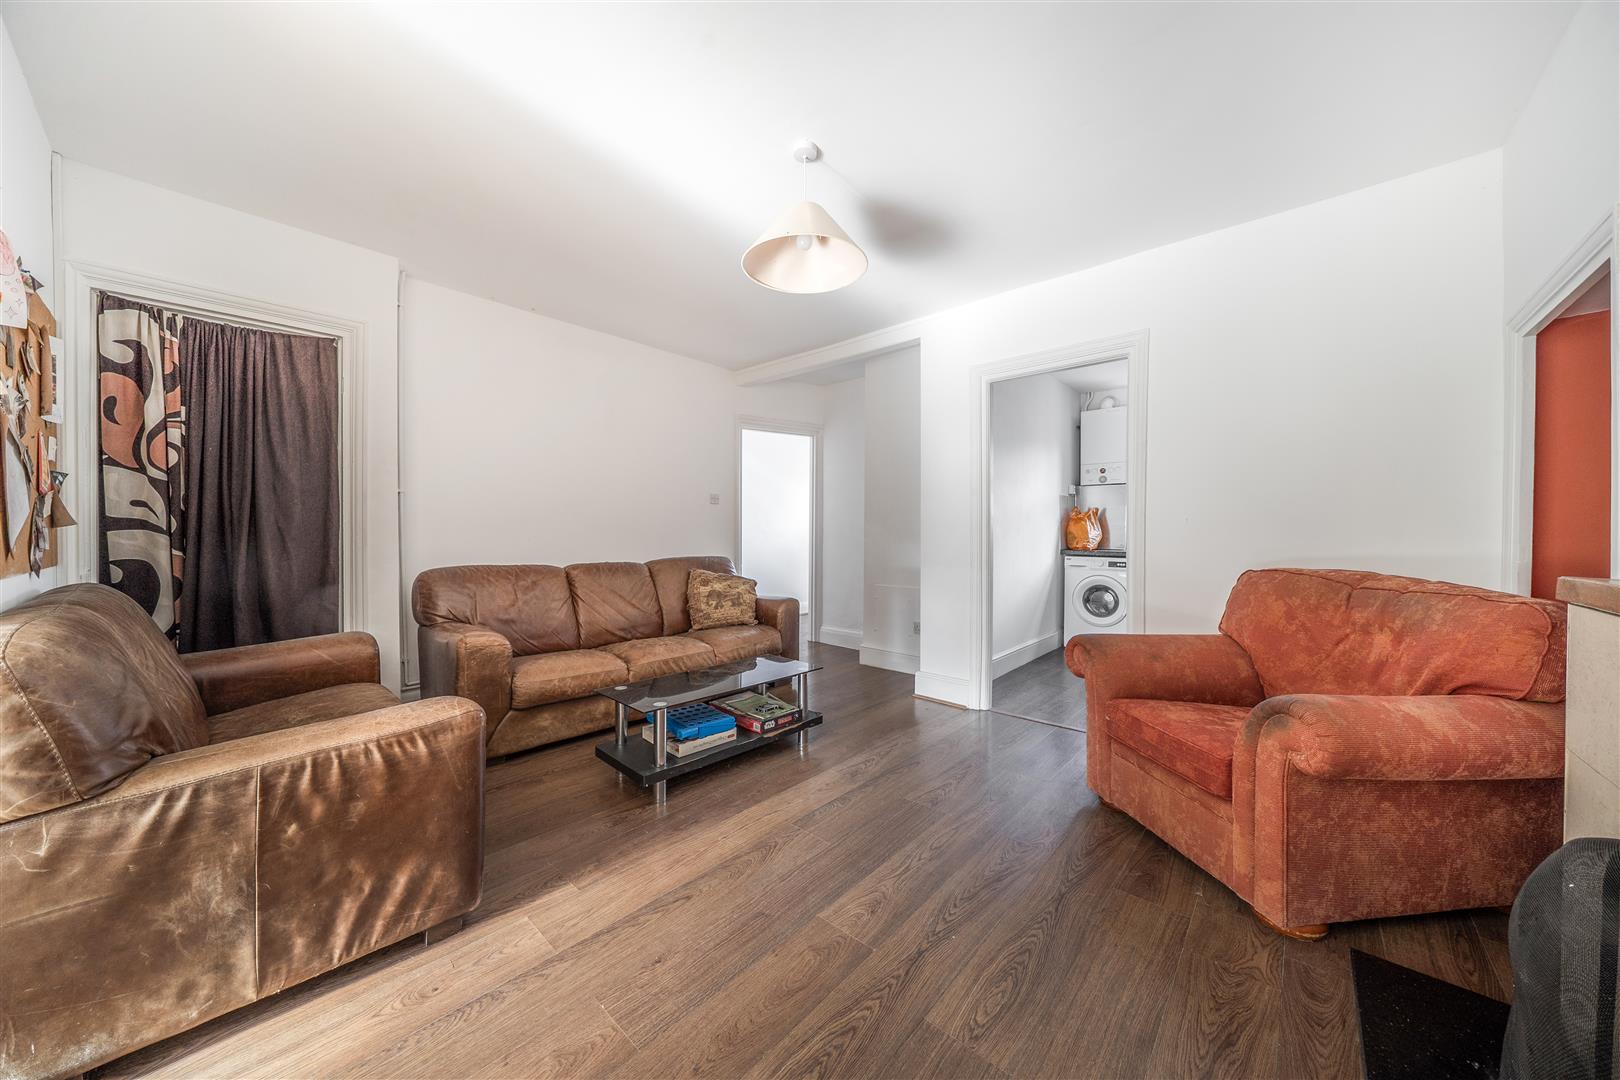
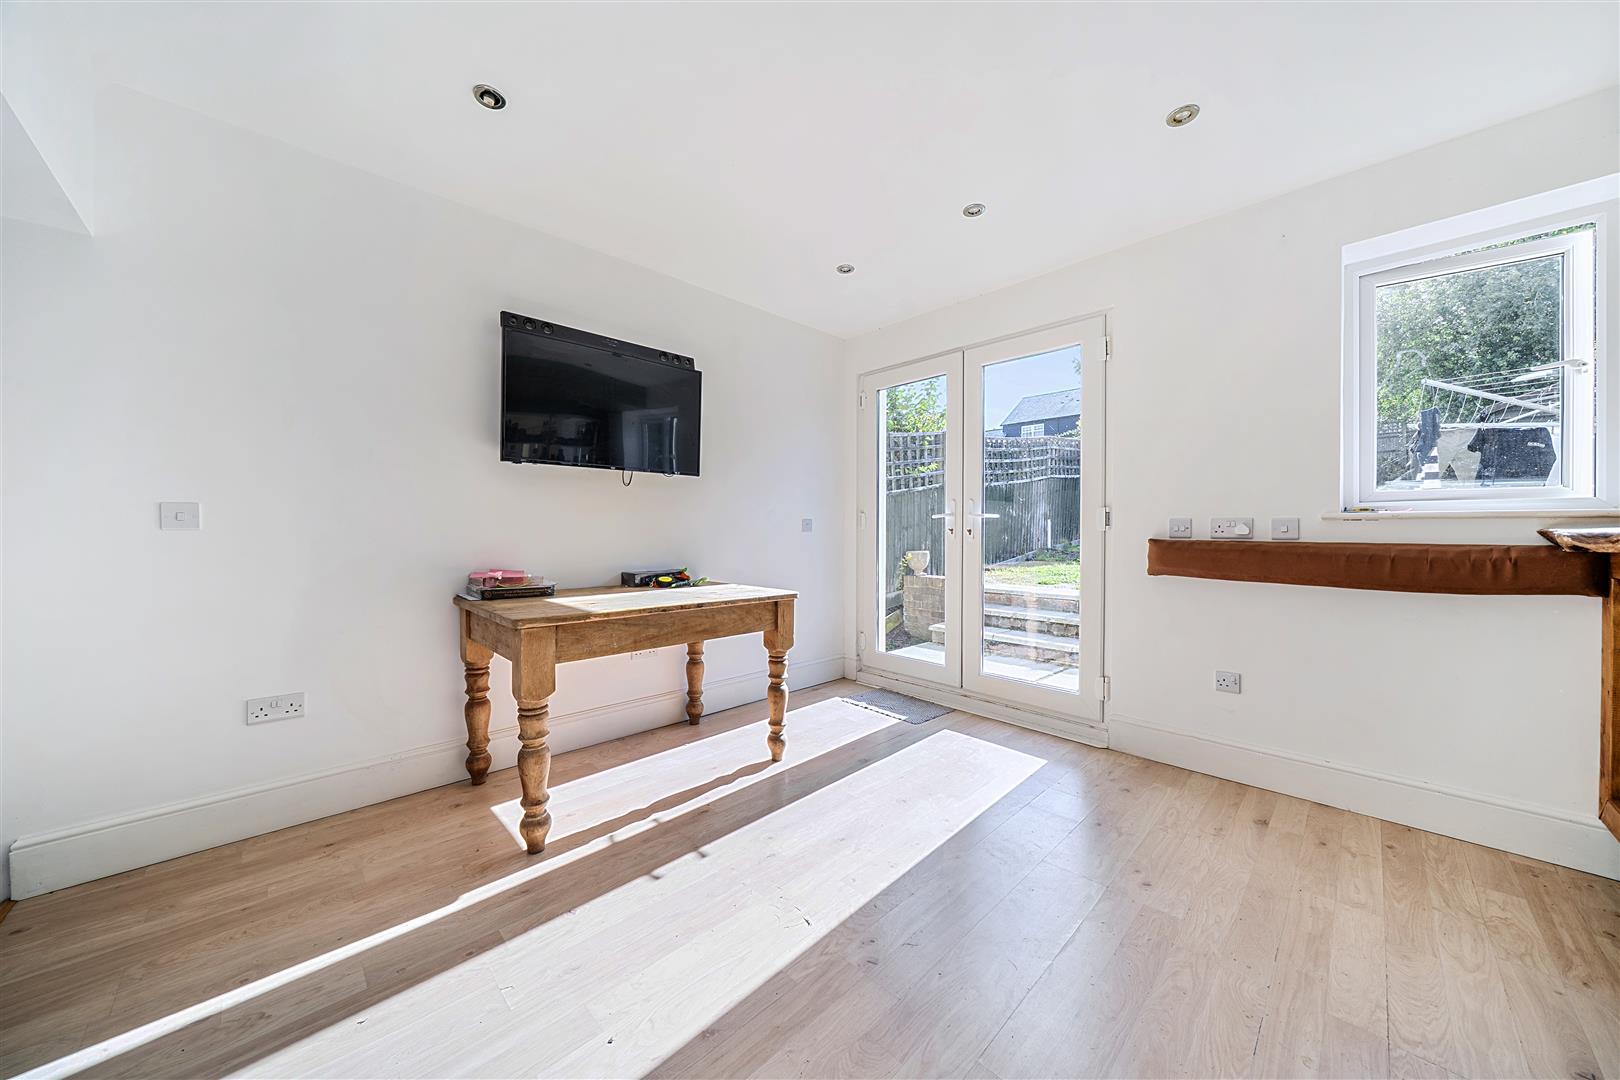
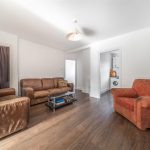
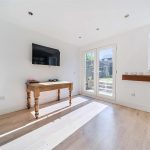
- Spacious reception room and separate dining room
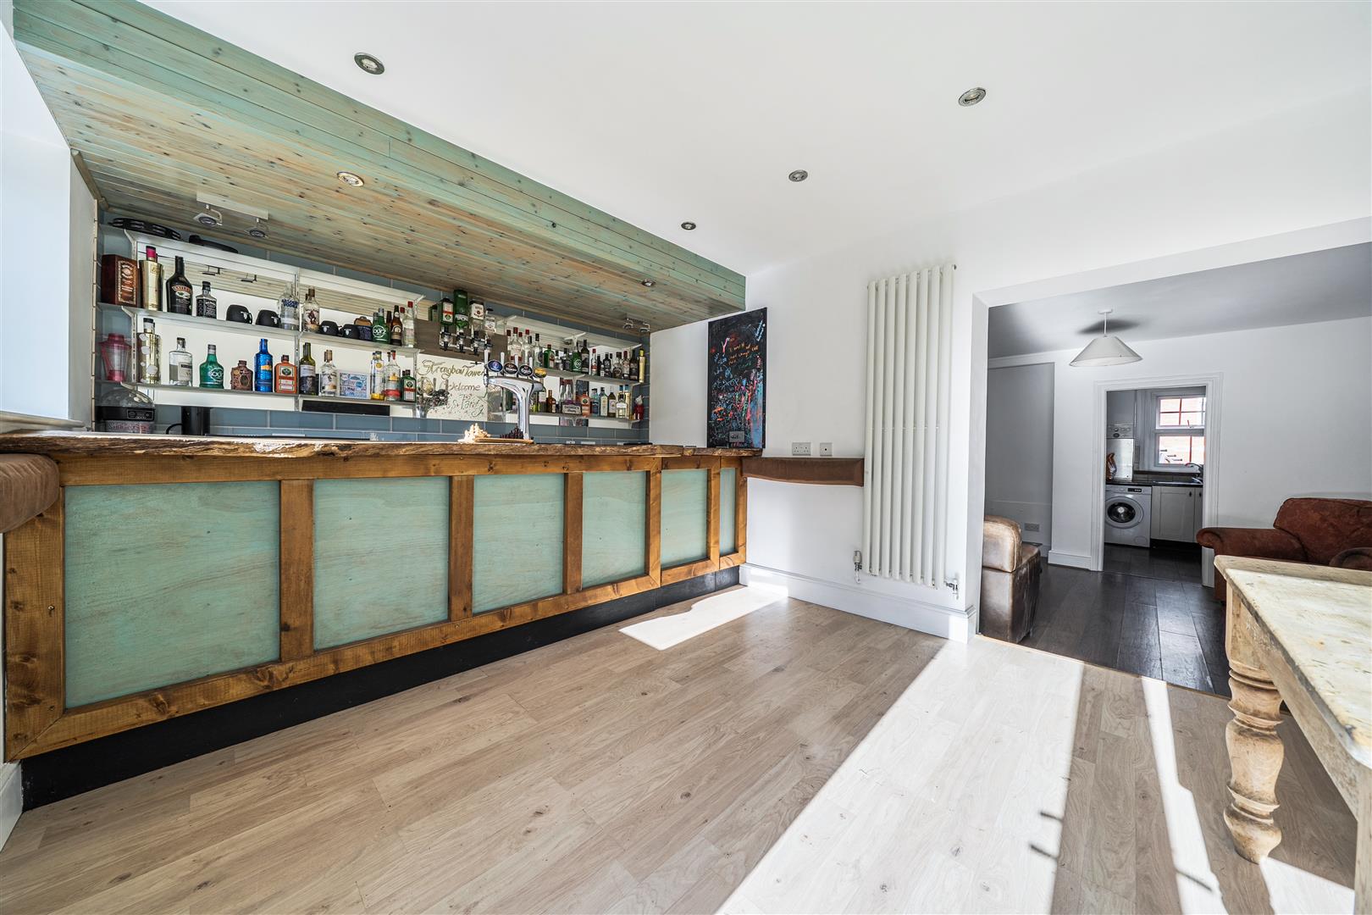
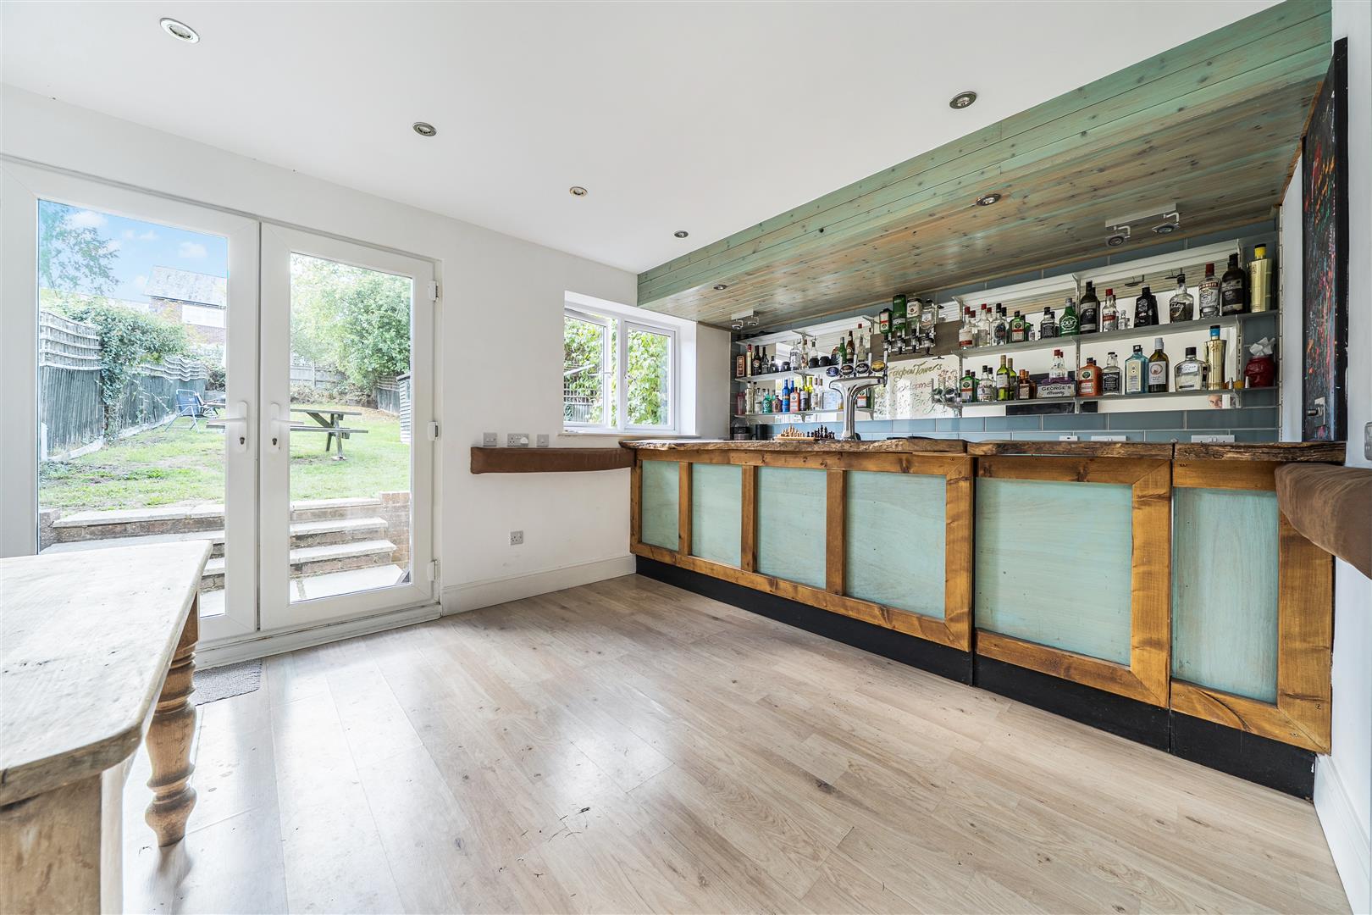
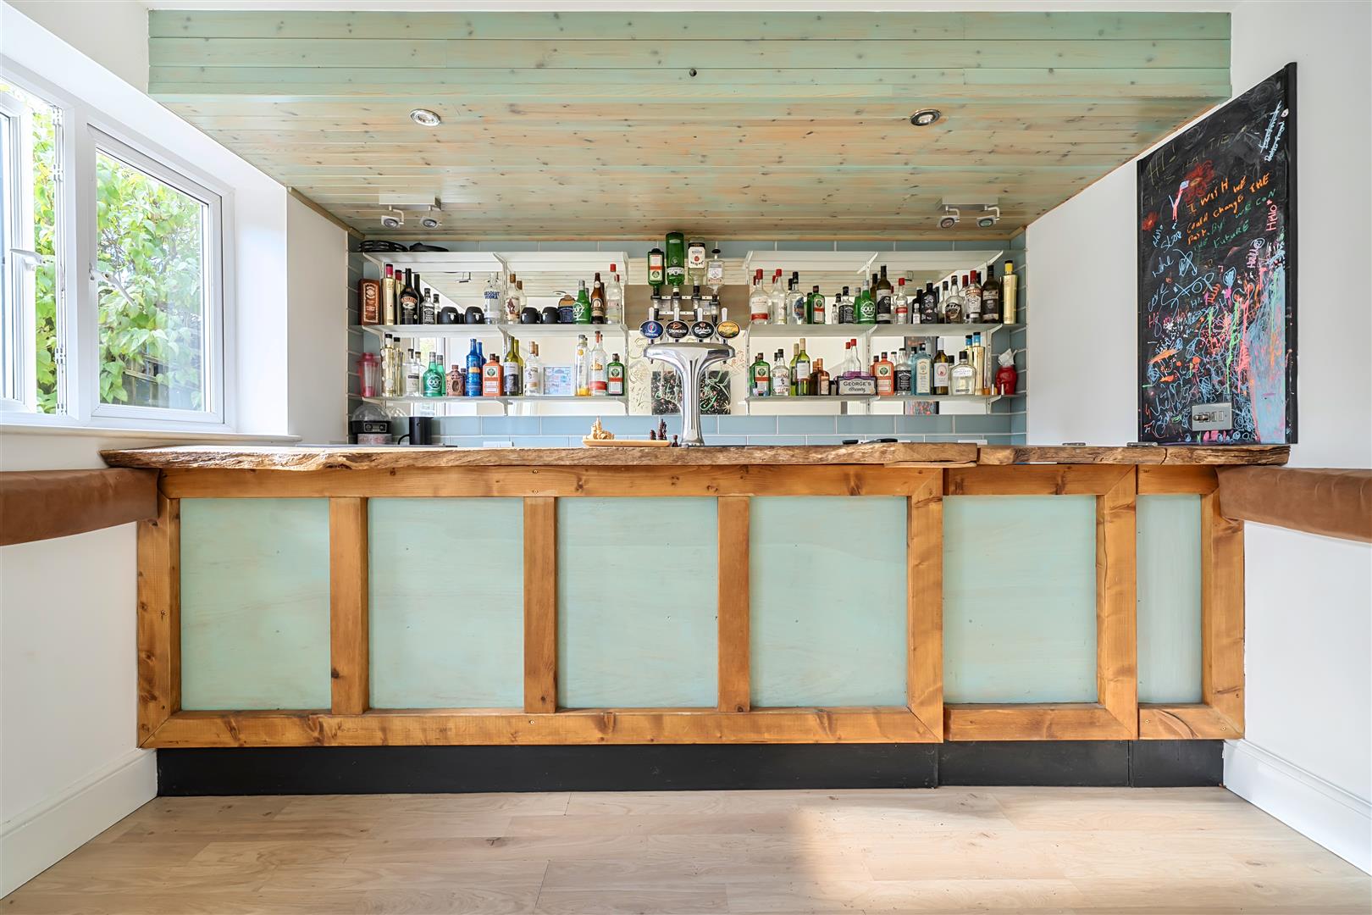
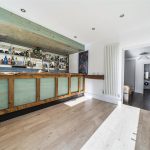
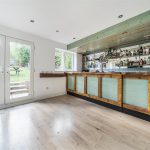
- Bespoke bar area ideal for entertaining
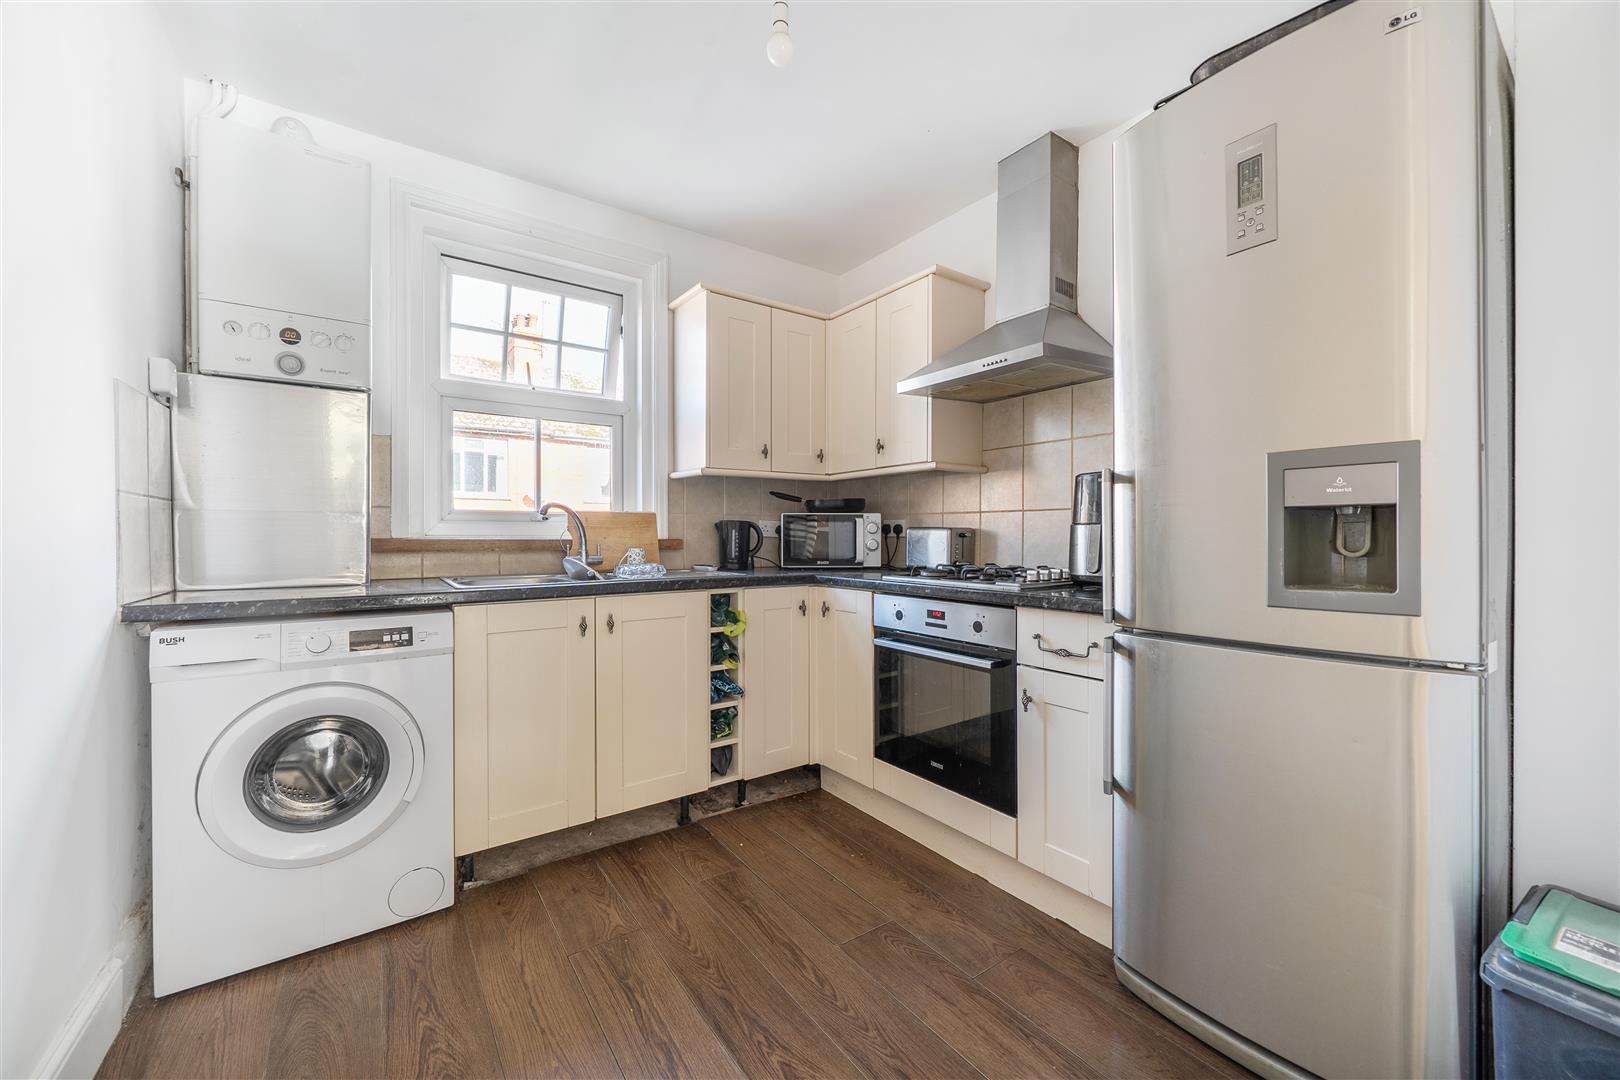
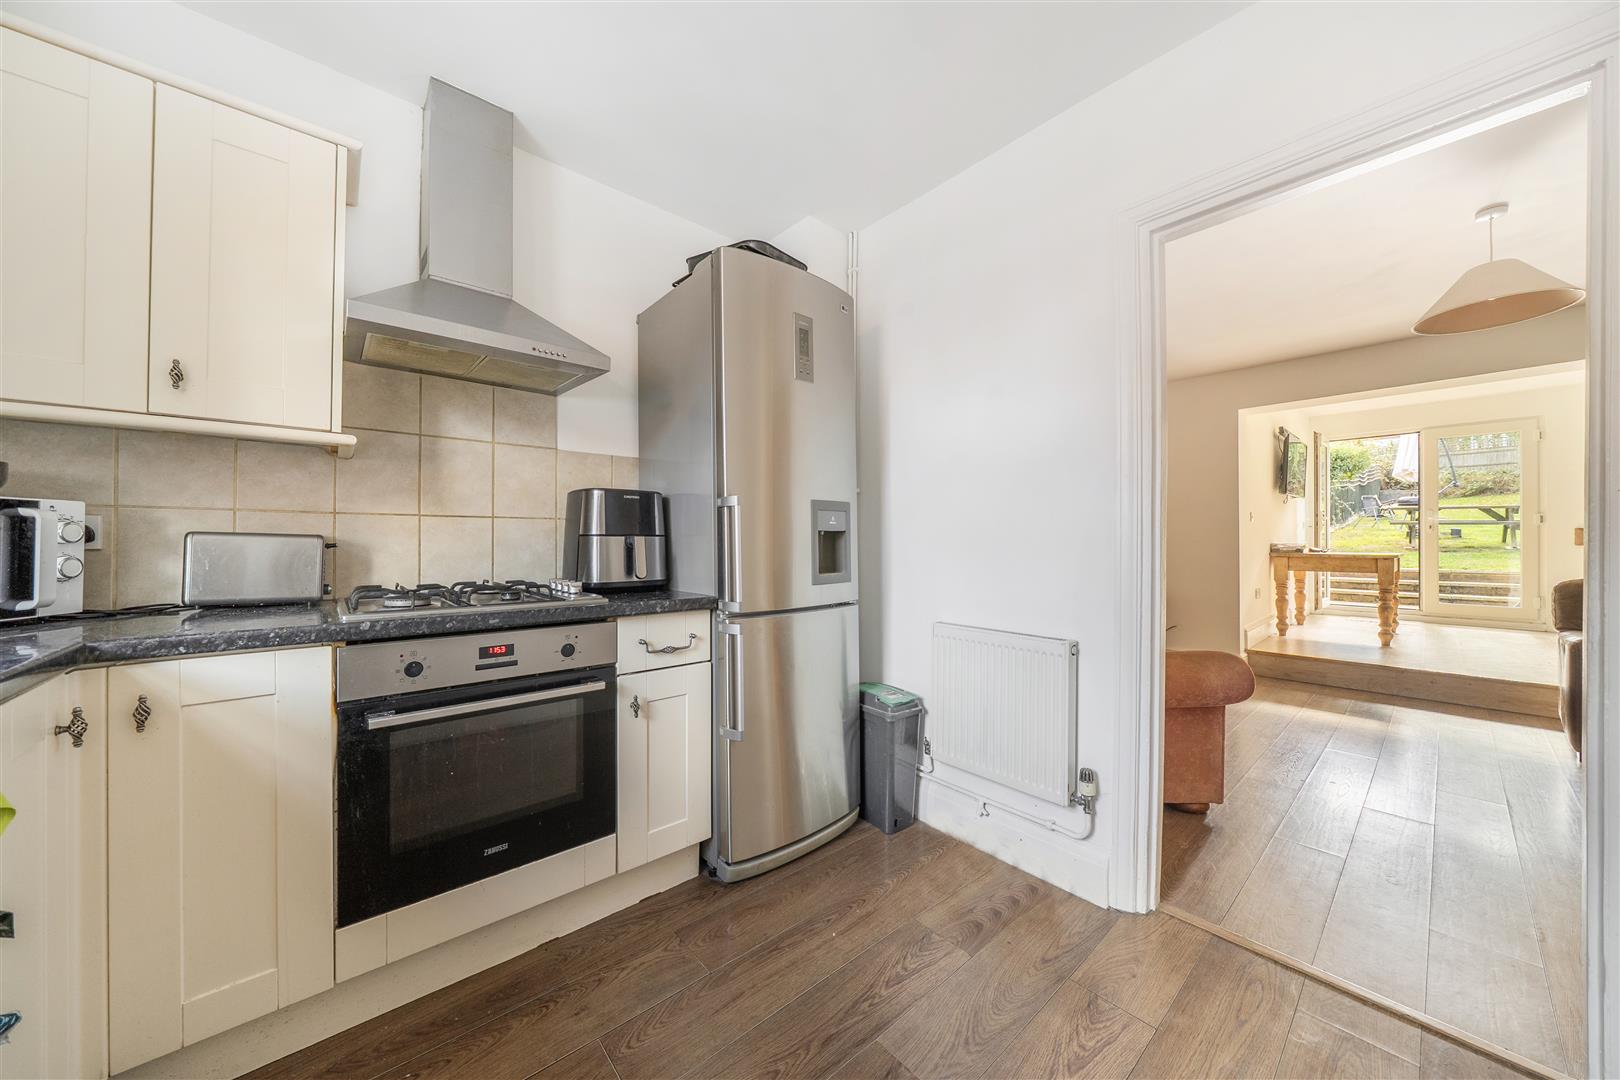
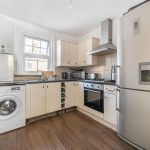
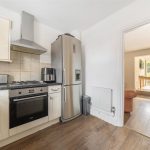
- Fitted kitchen
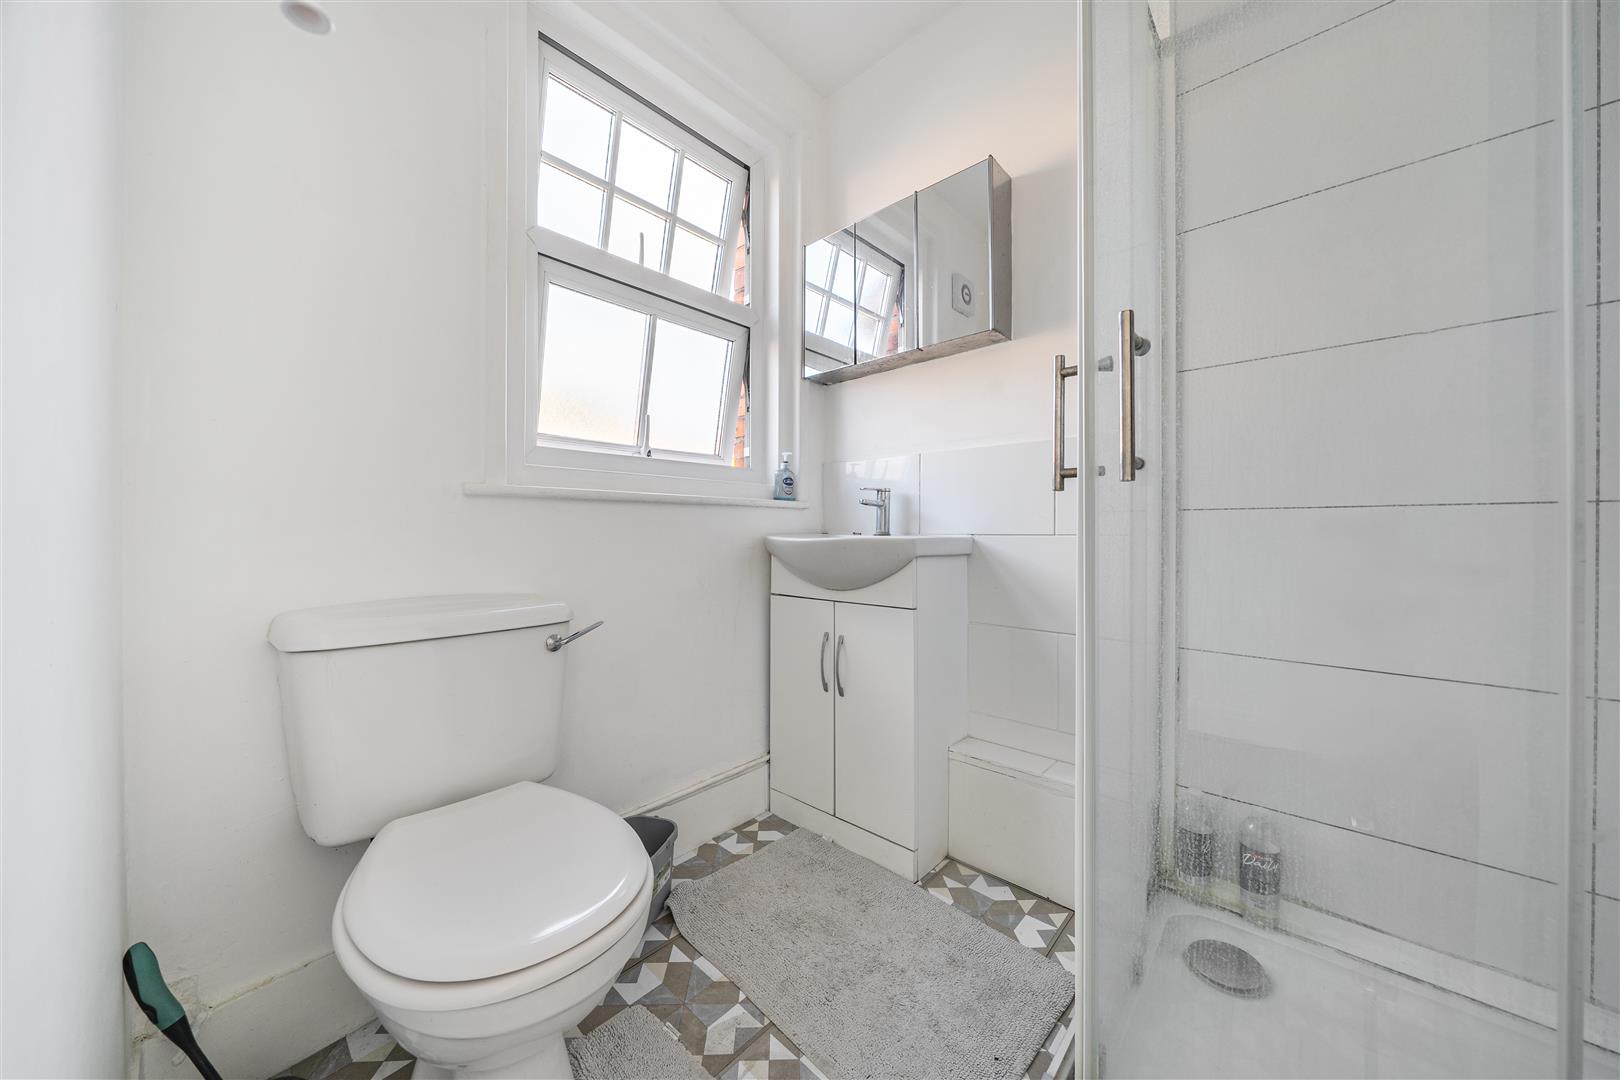
- Ground floor shower room
- Additional loft room providing versatile space
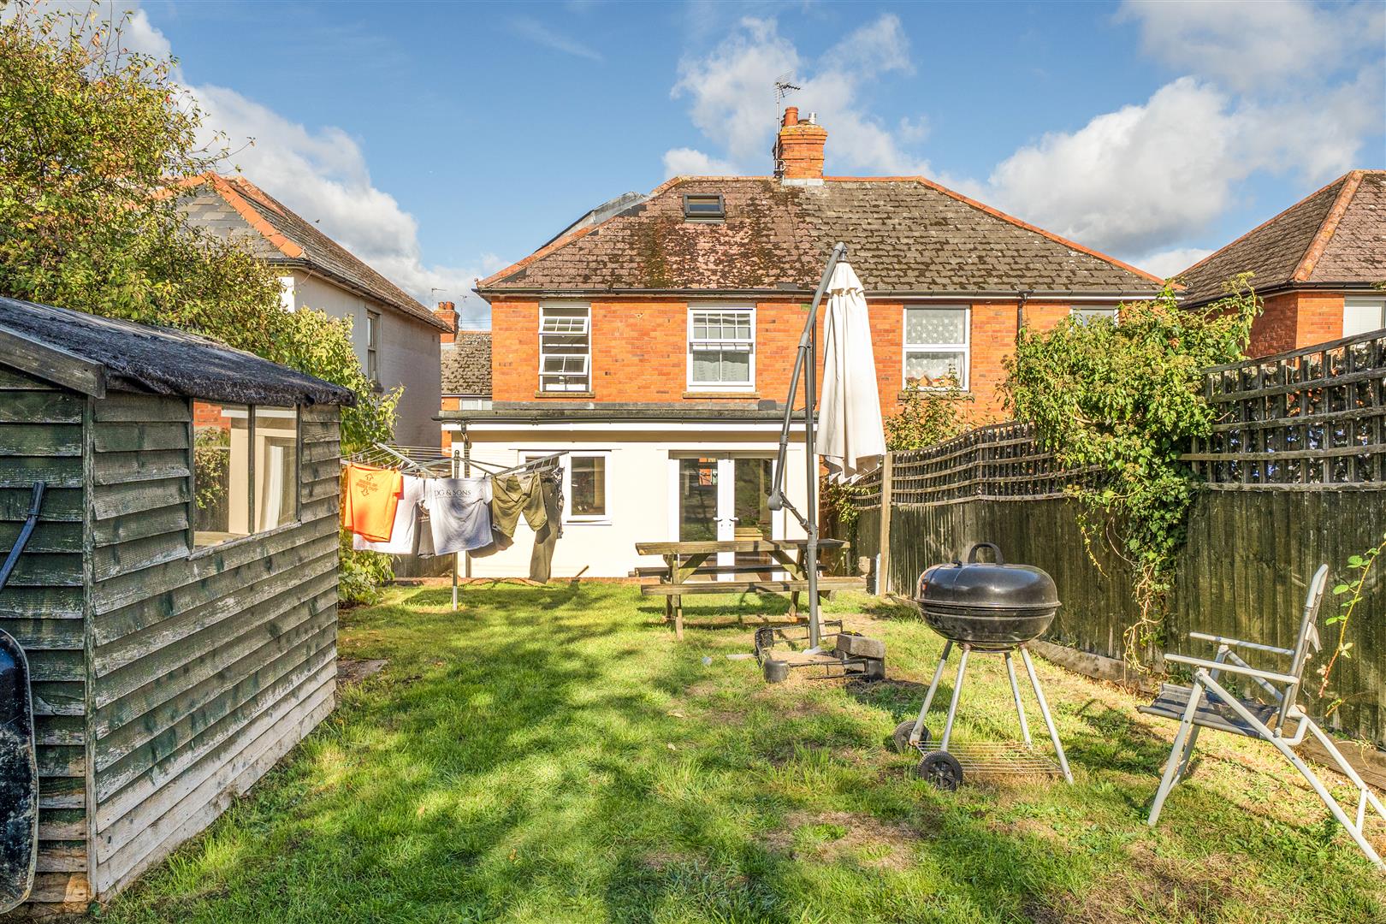
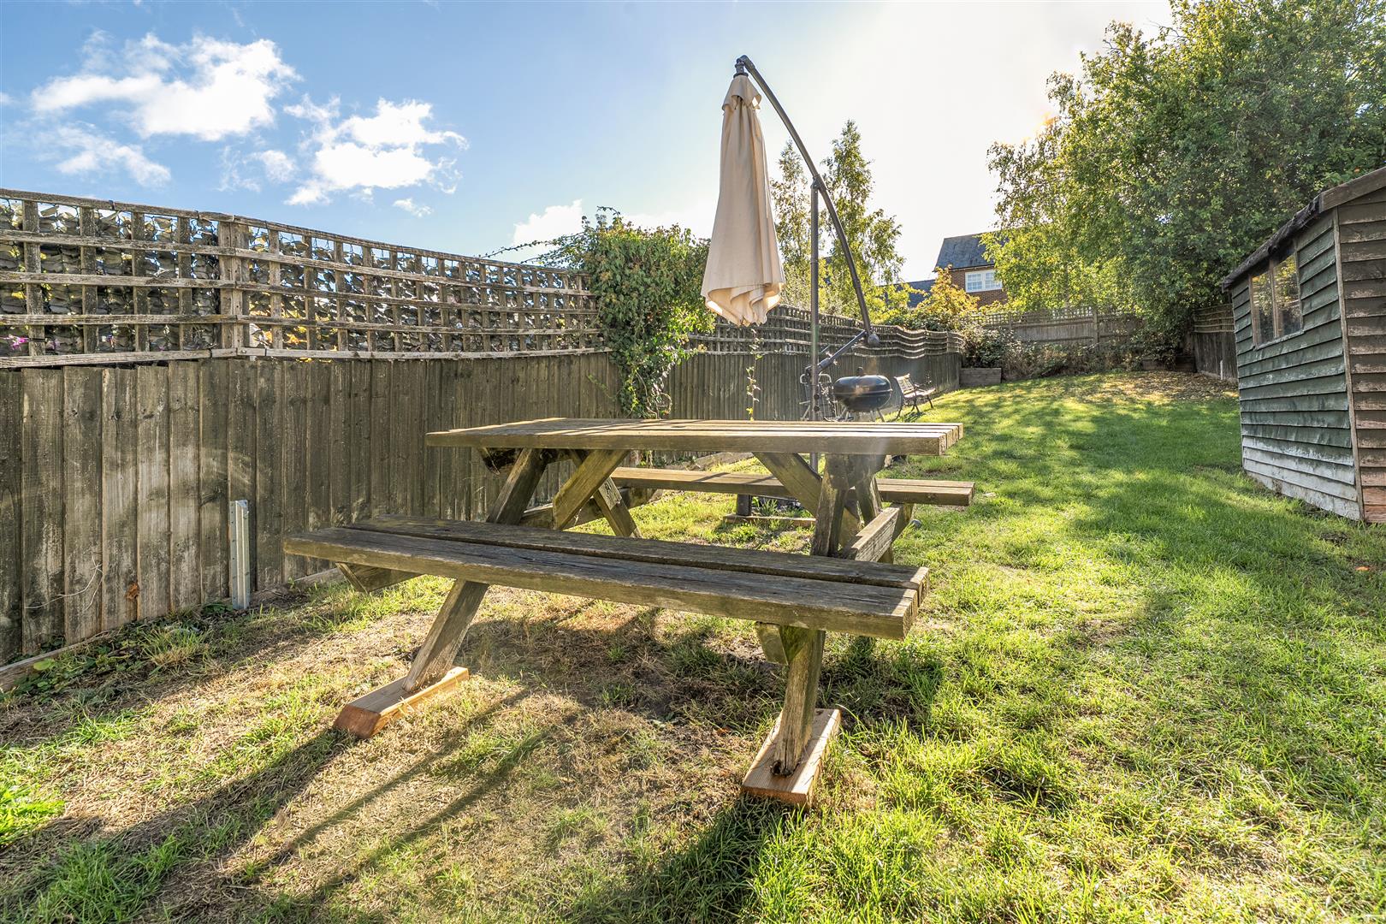
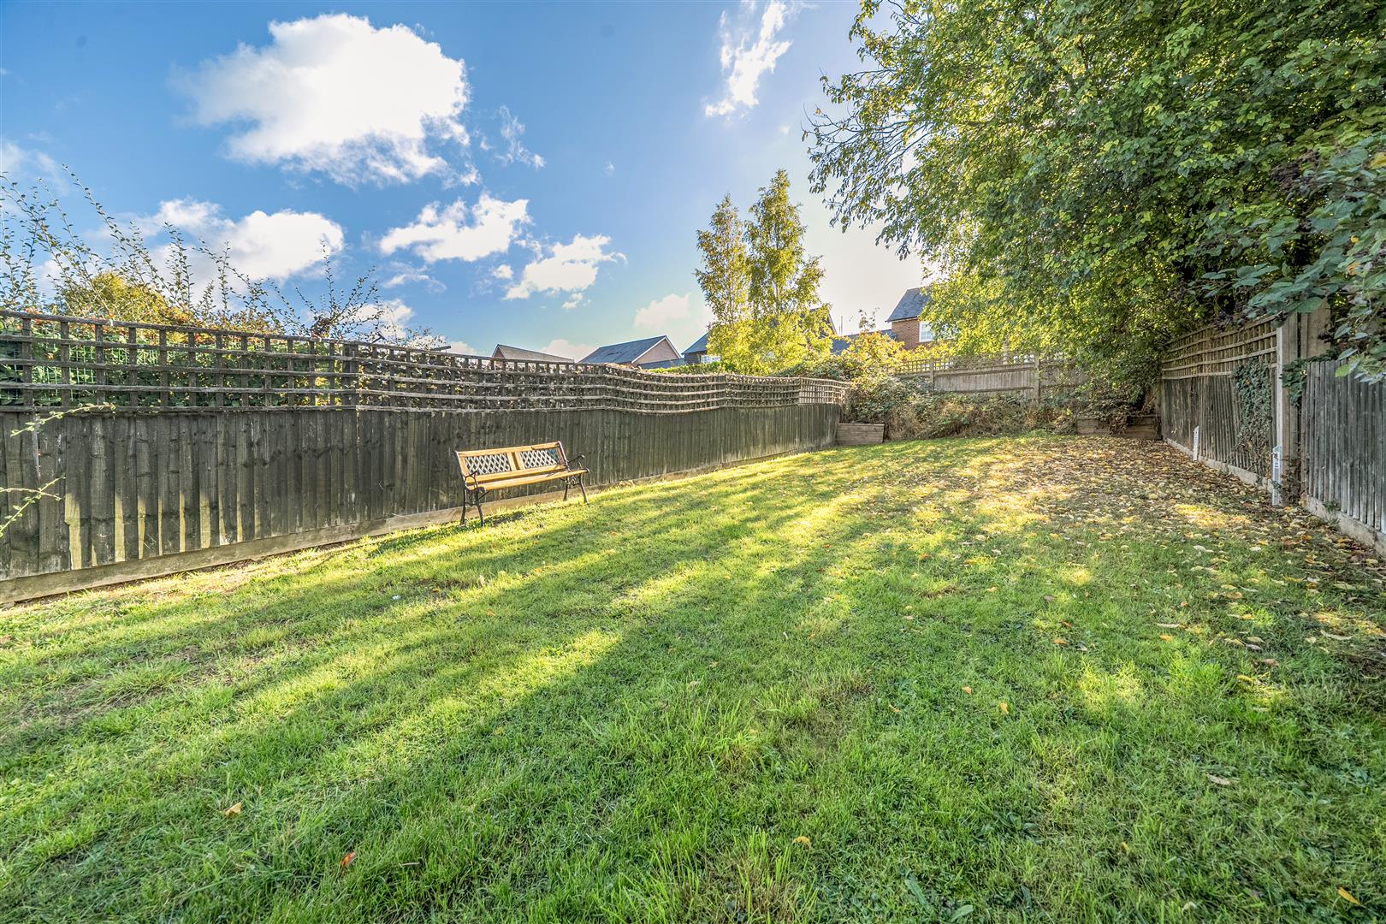
- Rear garden with lawn and patio areas
Property Summary
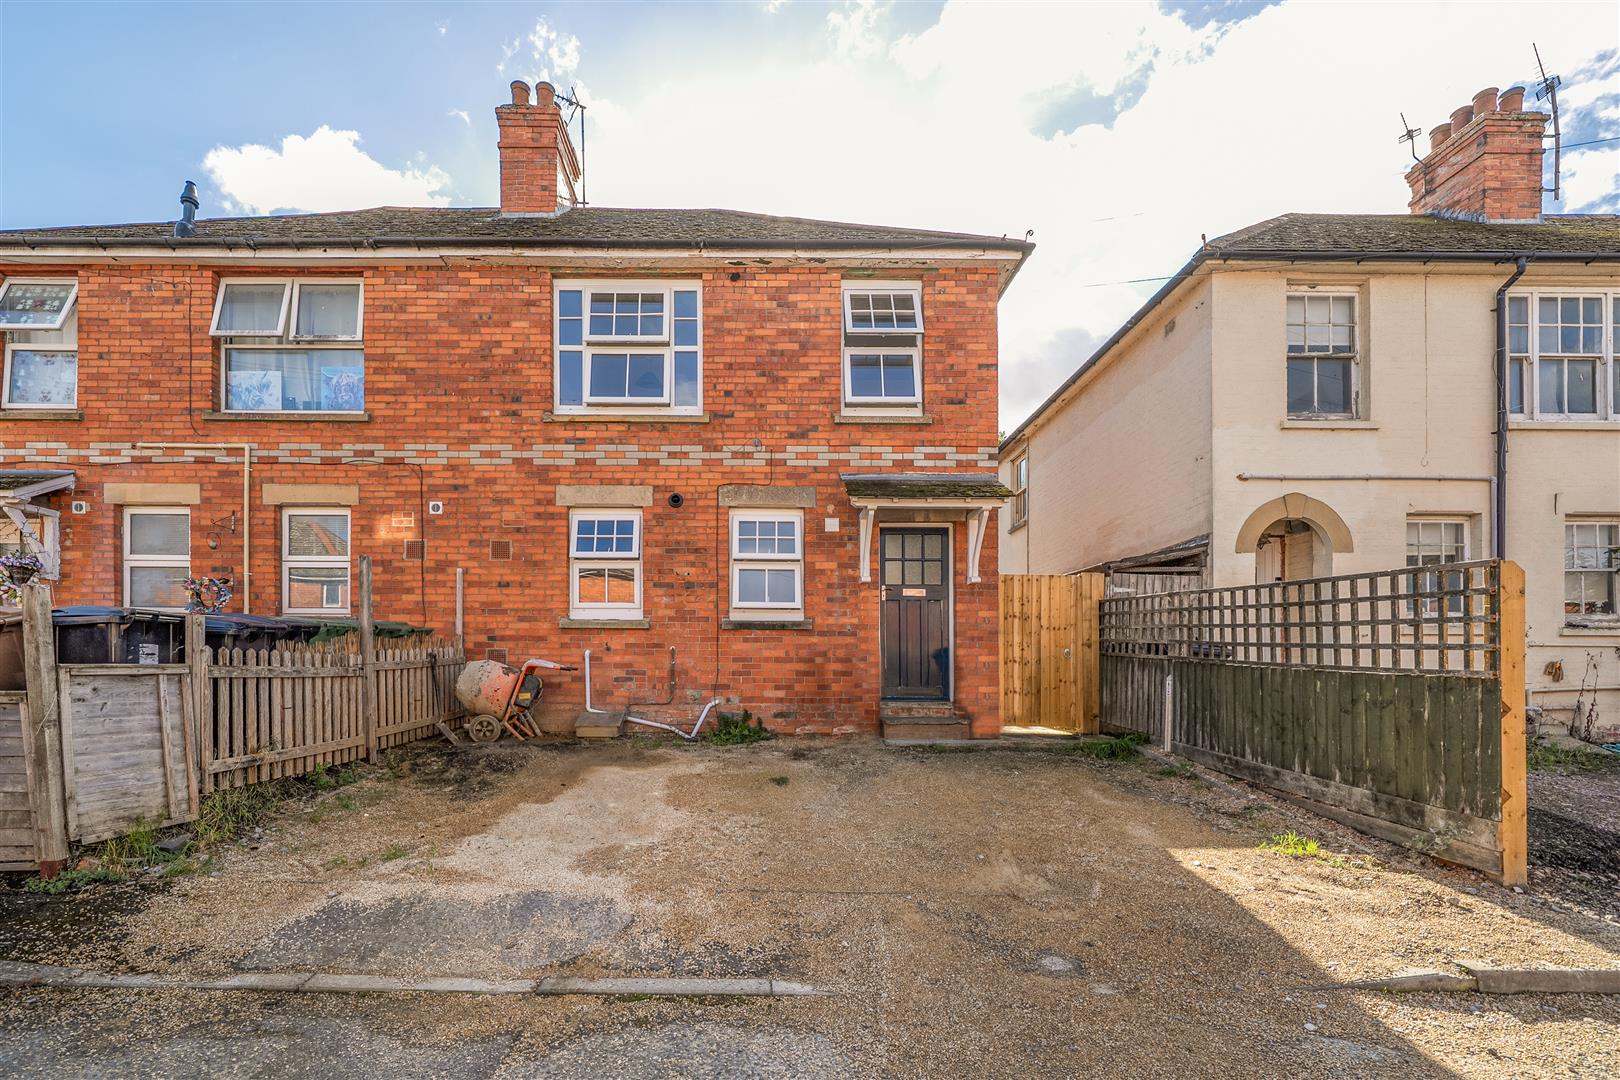
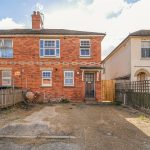
An extended three-bedroom semi-detached family home, ideally situated within a popular residential area of Wantage, conveniently located close to the town centre and local amenities.
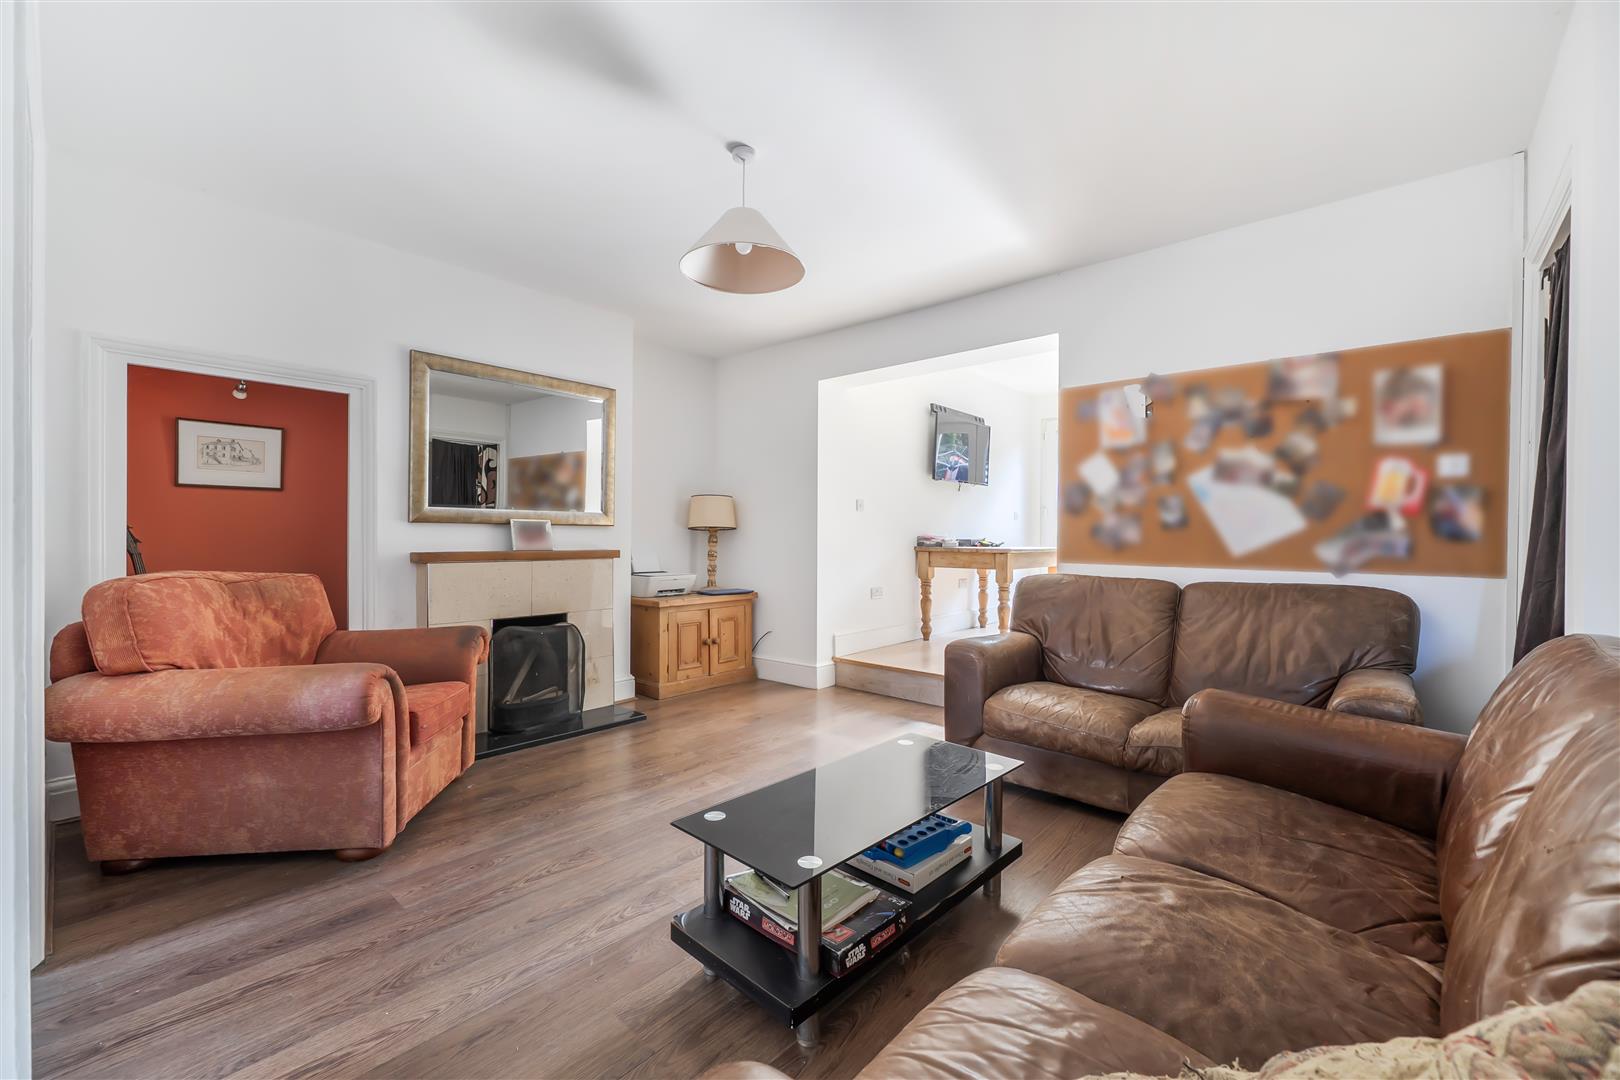
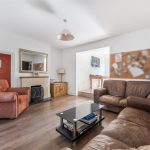
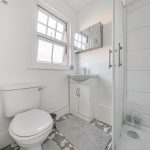
Offering approximately 1,142 sq ft of versatile accommodation arranged over three floors, the property provides spacious and flexible living space throughout. The ground floor comprises an entrance hall, downstairs shower room, fitted kitchen and a generous reception room leading through to a separate dining room, which features a bespoke bar area, creating an excellent space for entertaining family and friends.
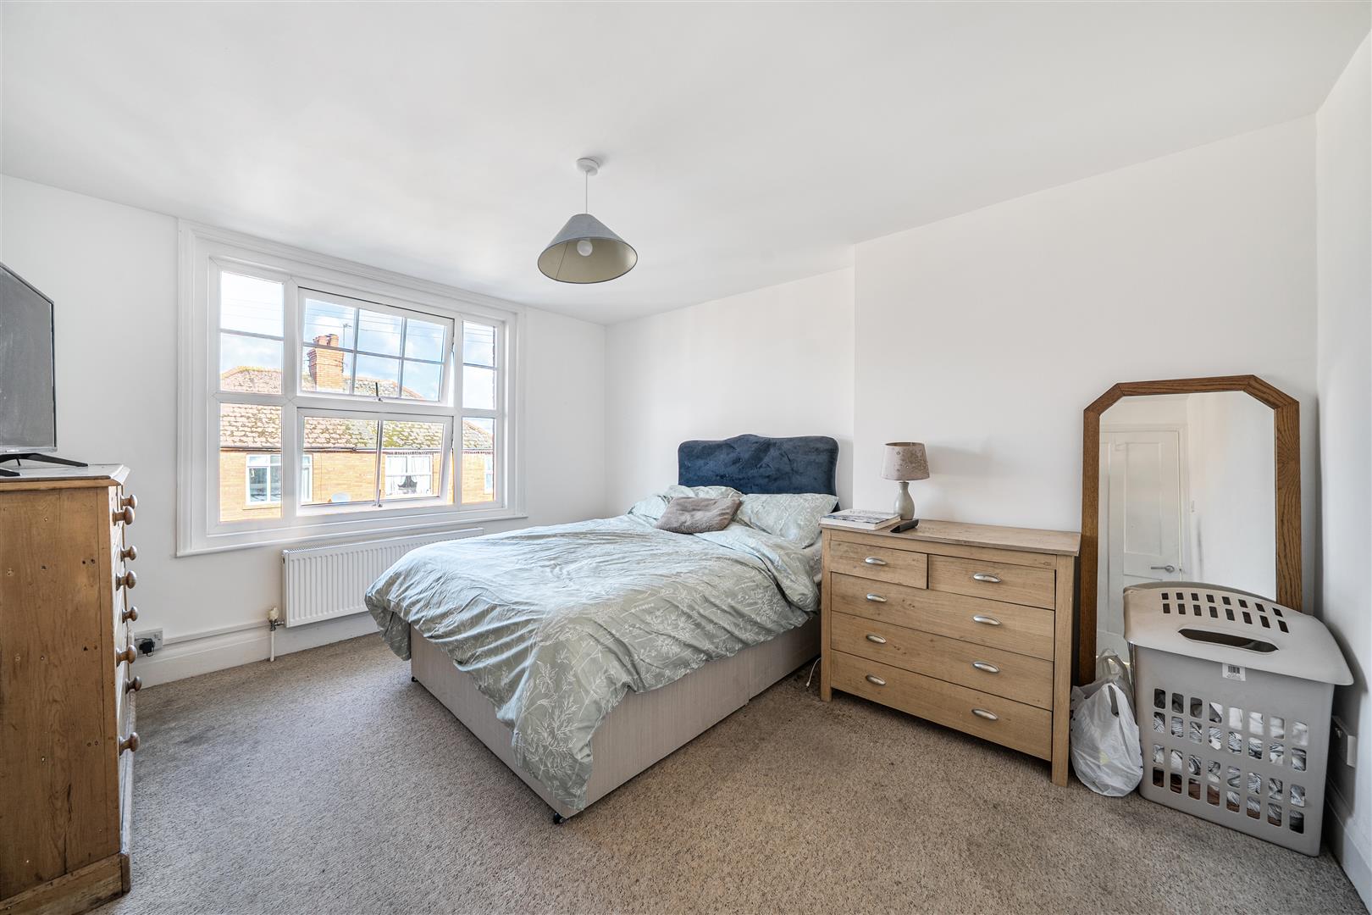
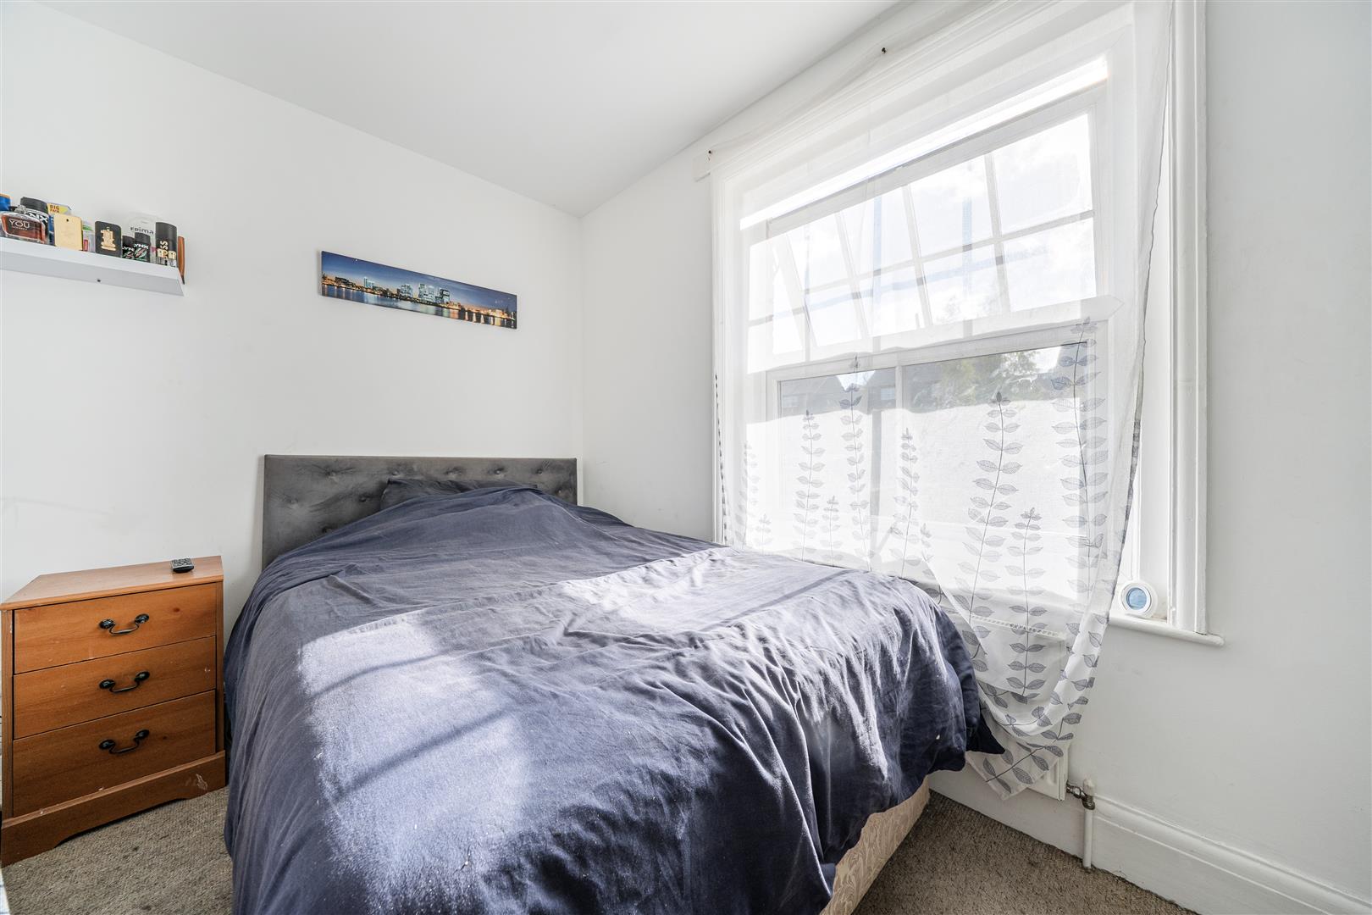
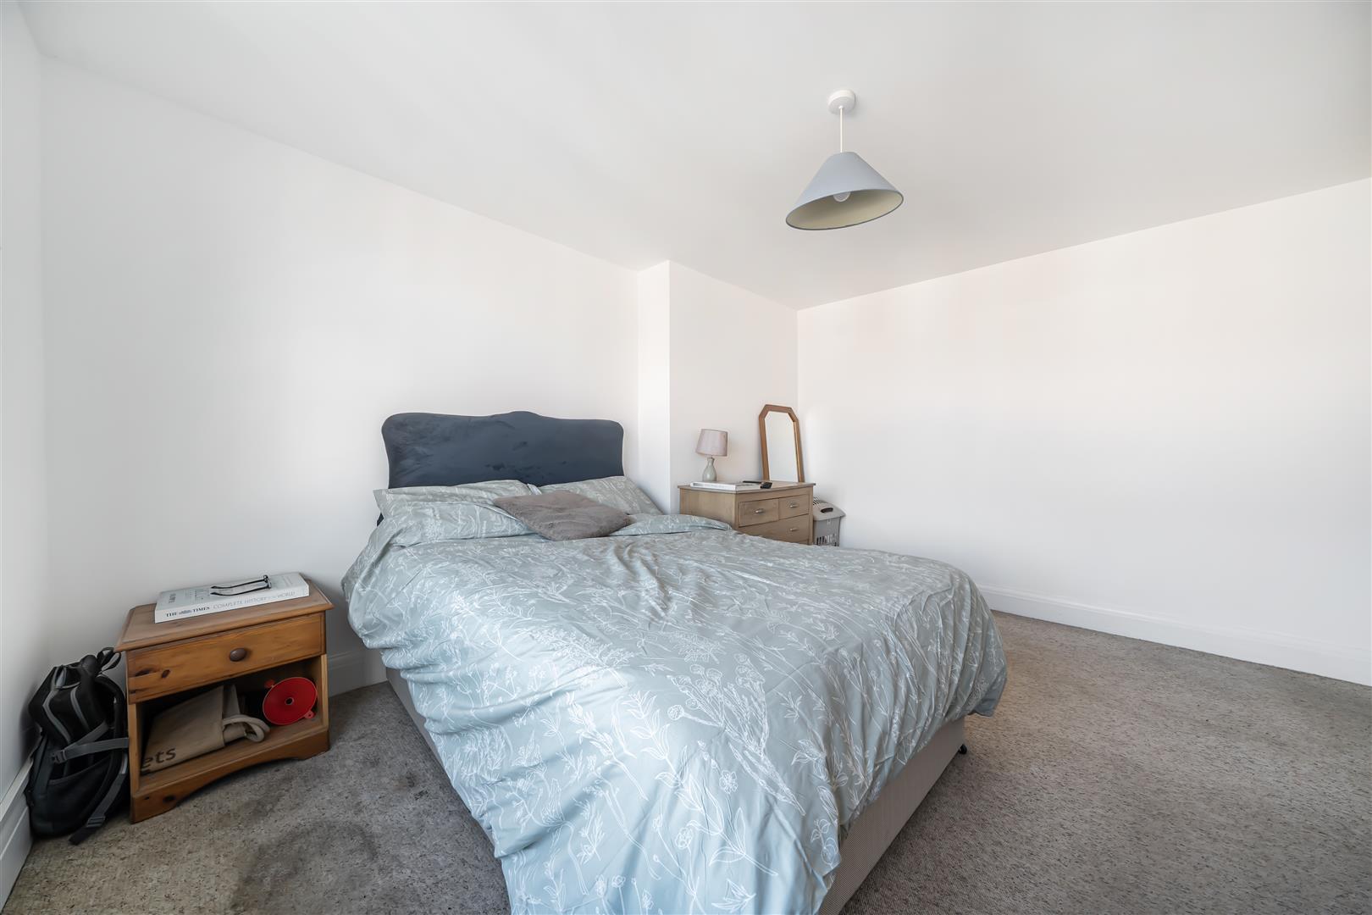
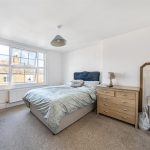
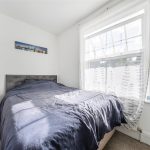
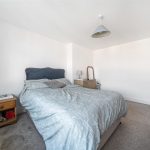
The first floor offers three bedrooms, including two well-proportioned doubles and a third bedroom, while the second floor features a useful loft room providing additional versatile space for a home office, hobby room or occasional use.
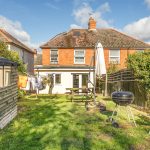
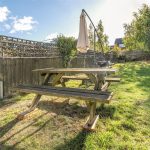
Externally, the property benefits from a rear garden with lawned and patio areas, together with a garden shed and space for outdoor dining and relaxation. To the front, there is private driveway parking.
Conveniently positioned for Wantage town centre, the property is within easy reach of a range of shops, cafés, restaurants, schools and everyday amenities.
An excellent opportunity for buyers seeking a spacious family home with flexible accommodation and a distinctive entertaining space.
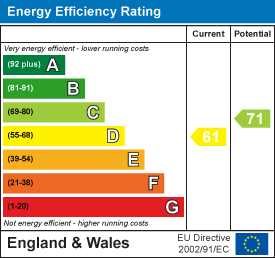
EPC Rating D
Council Tax Band C