
 Back to properties
Lansdowne Road, Dry Sandford, Abingdon
£520,000
Request details






















Request details
Property Features
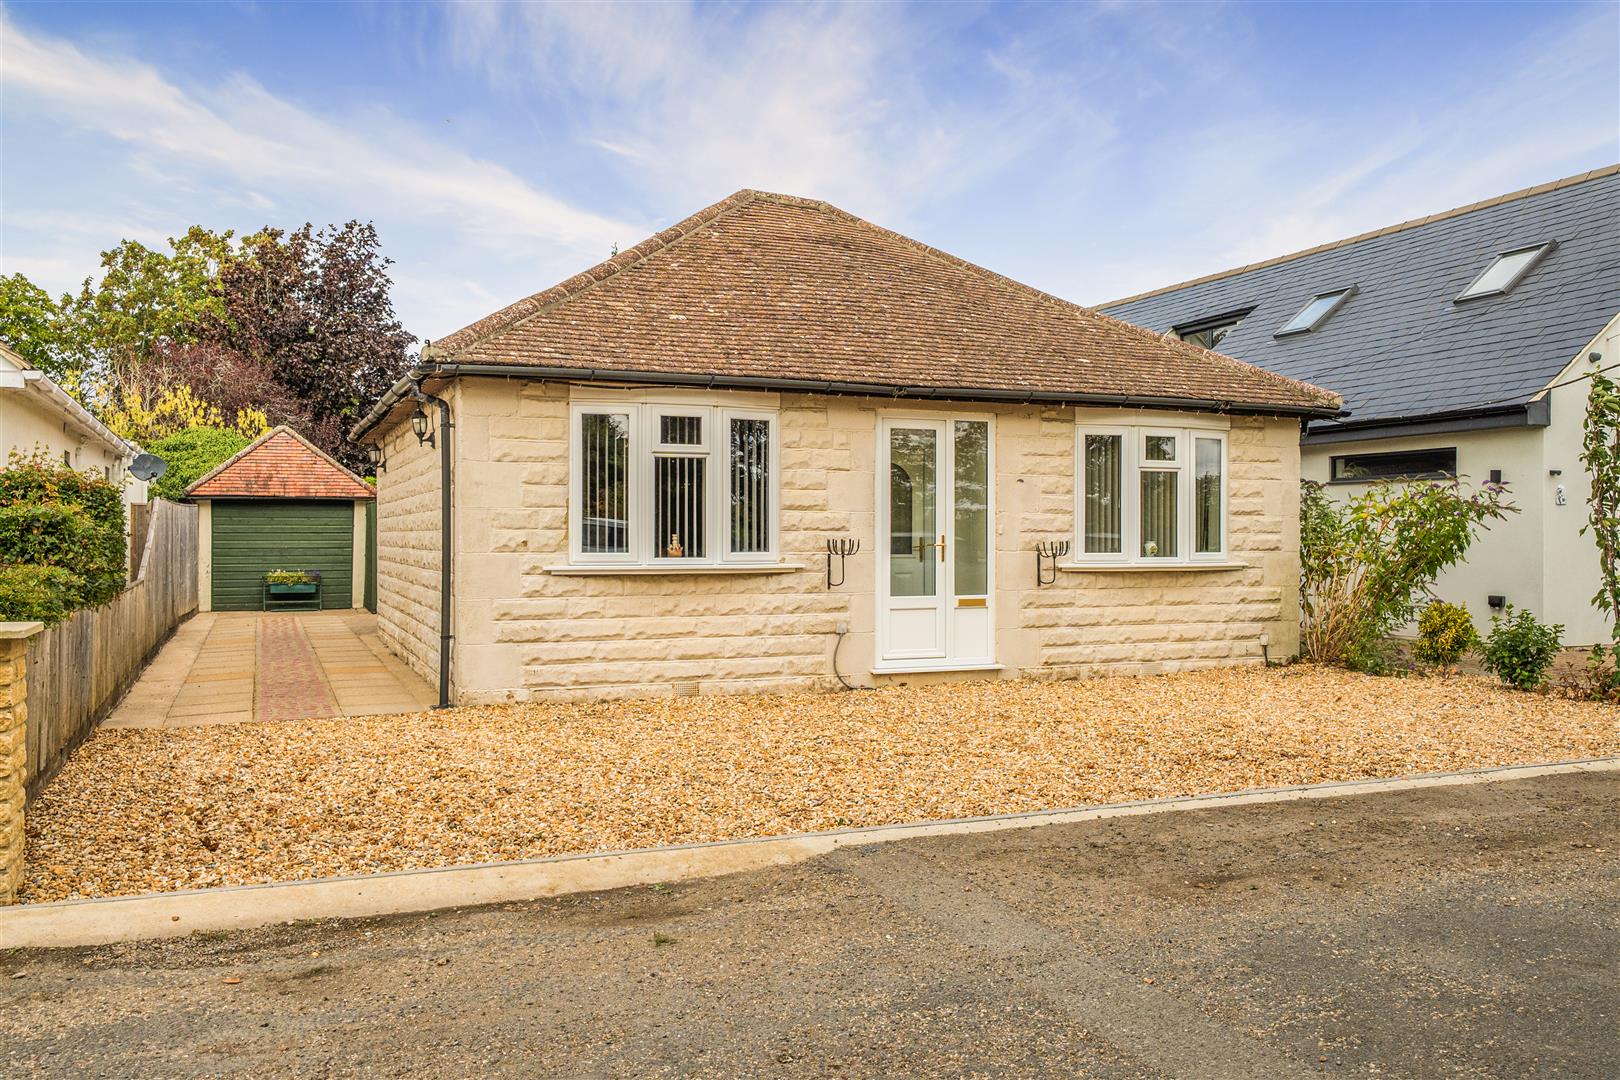
- Extended three-bedroom detached bungalow
- Approximately 1,398 sq ft of versatile accommodation
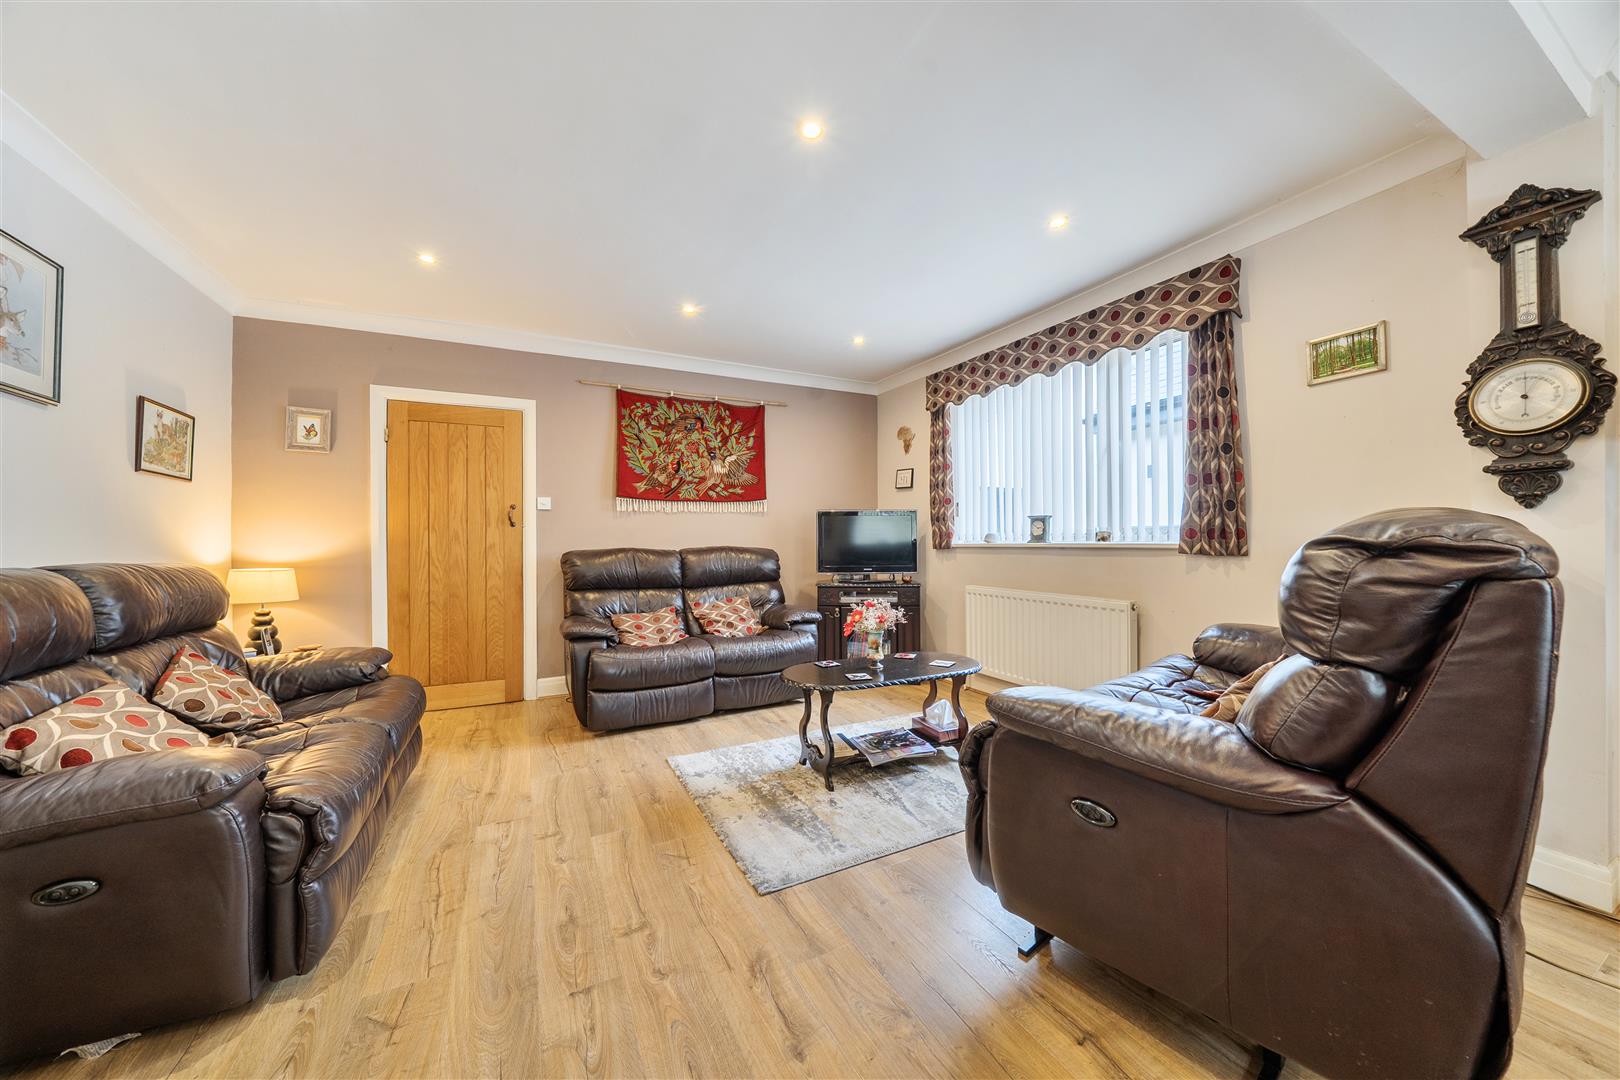
- Spacious lounge/dining room with bay window
- Two shower rooms, including a recently refurbished family shower room
- Versatile rear extension with vaulted ceilings and skylights
- Bedroom 2 with useful mezzanine area
- Additional reception room with patio doors to garden
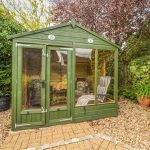
- Beautifully established and private rear garden with summerhouse and sheds
- Detached garage and extensive off-road parking for 3+ cars and caravan
- Sought-after Dry Sandford village location with excellent access to Abingdon & Oxford
Property Summary
This beautifully presented and versatile three-bedroom extended detached bungalow (approx 1,398 sq ft) enjoys generous mature gardens, a detached garage and off-road parking for at least three cars plus a caravan. Offering excellent flexibility for modern family living, the property also has potential to extend (subject to planning permission).
LOCATION:
Situated in the sought-after village of Dry Sandford, the property combines spacious, adaptable accommodation with a particularly impressive established private garden. Excellent local amenities, including schools, shops, NHS dentist and bus stops, are within a short walk via a footpath, providing easy access to Abingdon, Oxford and surrounding areas.
DESCRIPTION:
An entrance hall with bespoke walk-through cupboard leads to the principal living accommodation.
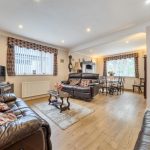
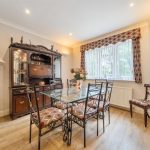
Lounge/Dining Room: Spacious and versatile, ideal for everyday living and entertaining, with a bay window overlooking pastureland and a quiet no-through road.
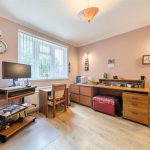
Bedroom 3/Study: A good-sized room with built-in storage and matching bay window.
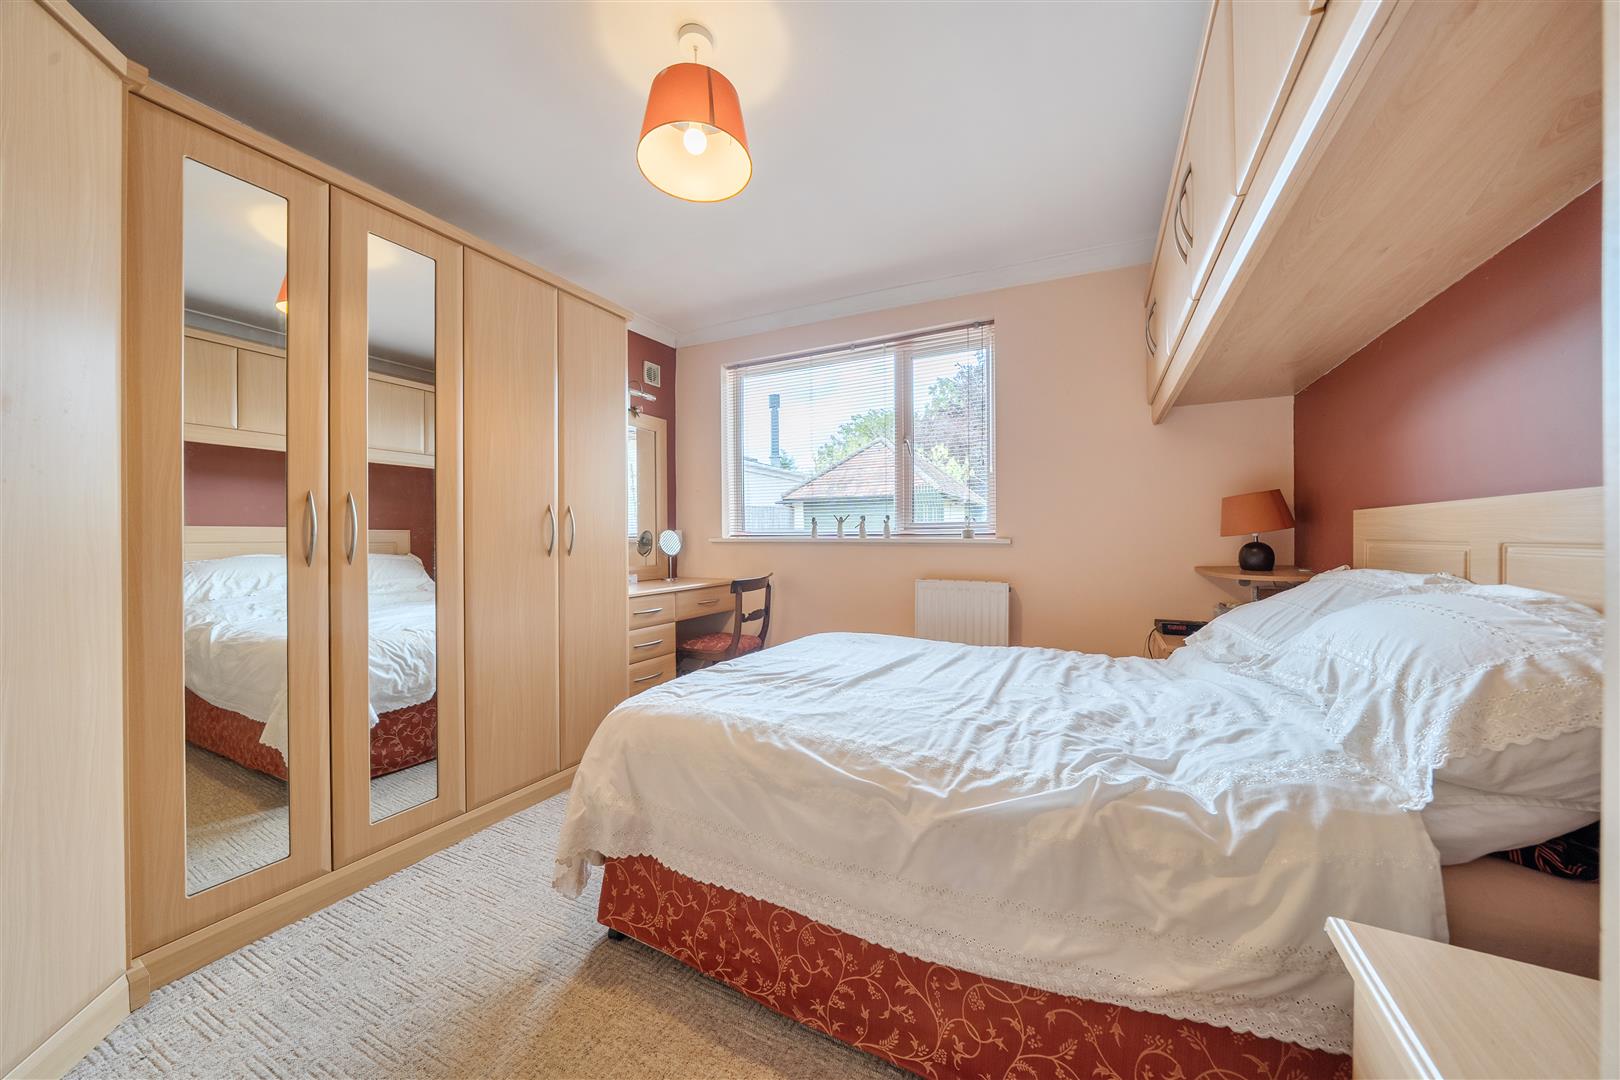
Master Bedroom: Generous double bedroom with ample built-in storage.
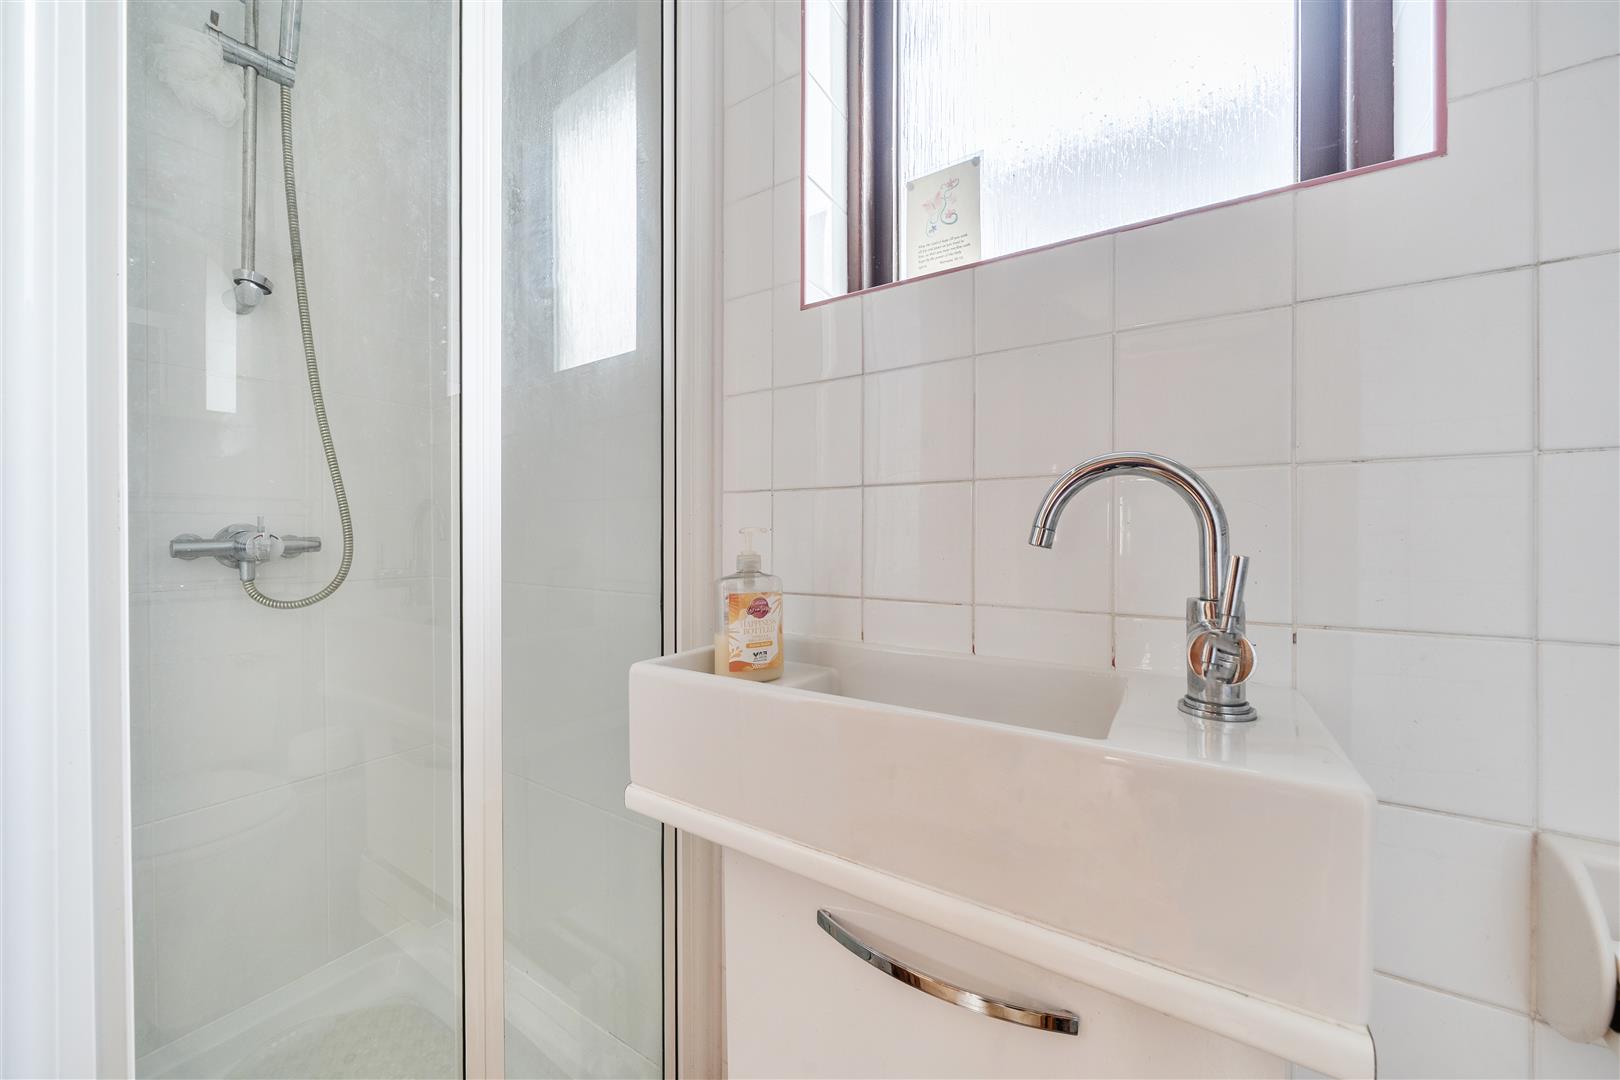
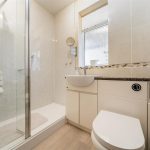
Family Shower Room: Recently refurbished.
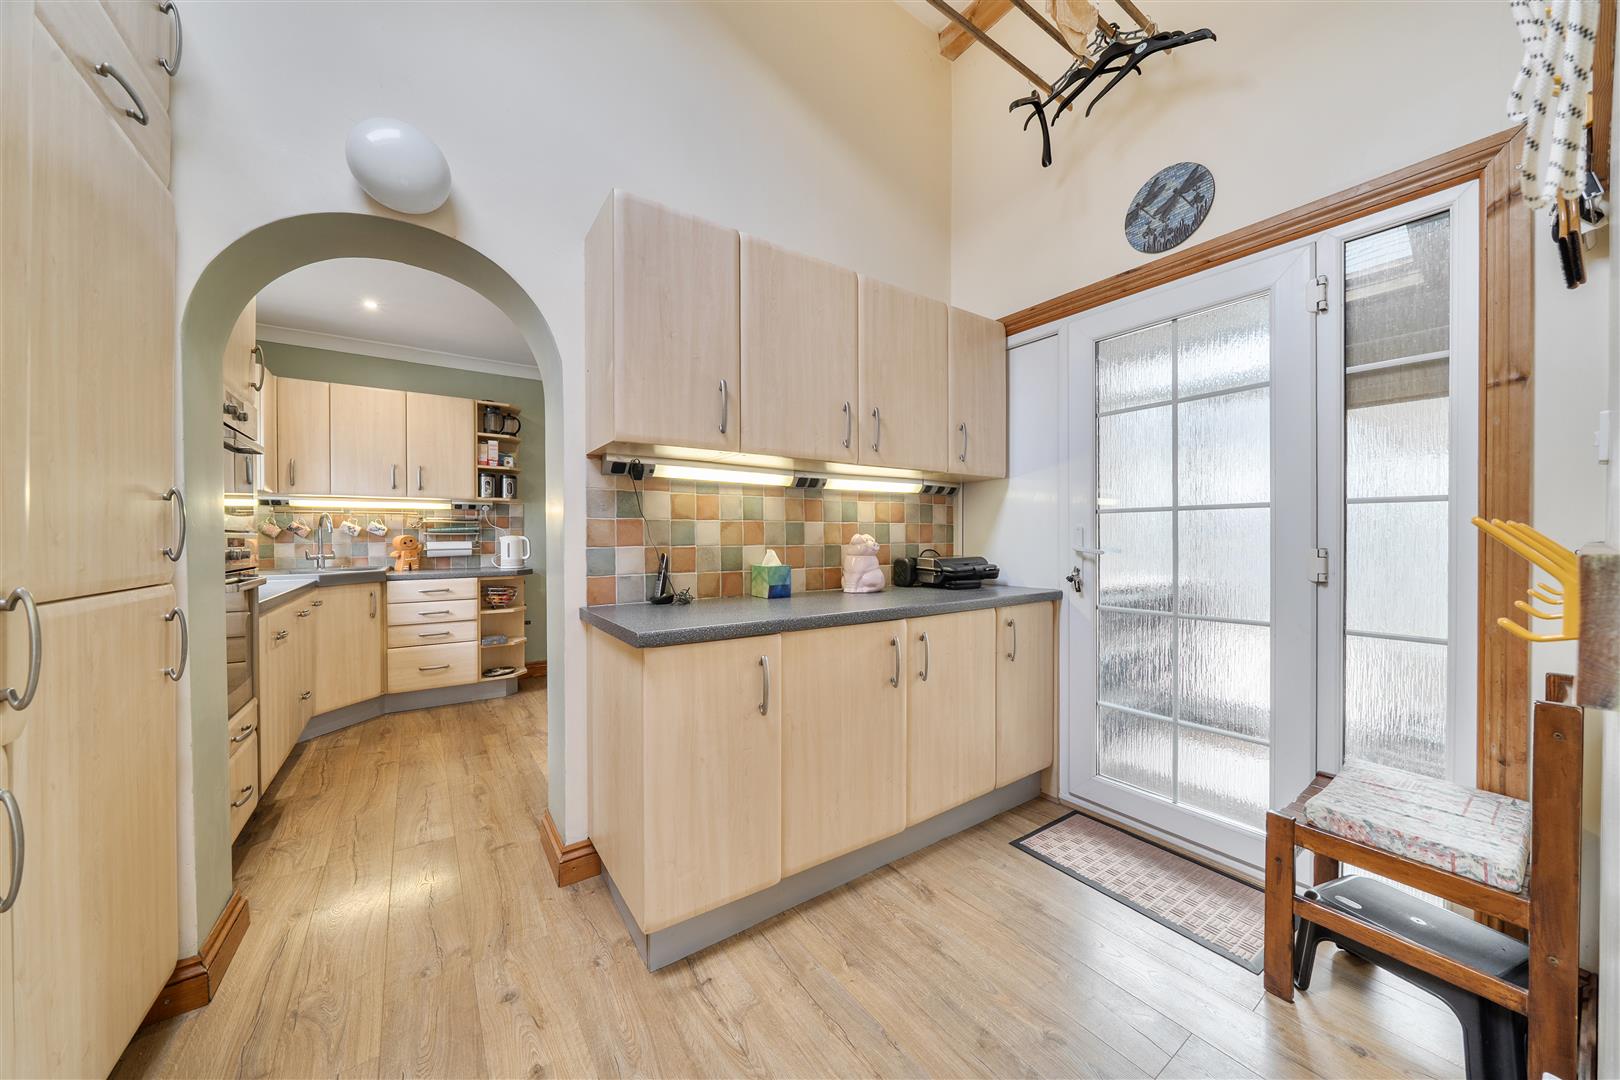
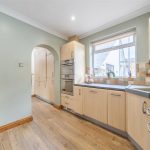
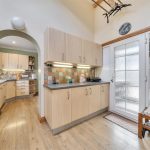
Kitchen/Utility & Large Enclosed Porch: Providing extensive storage and work surfaces, with gas boiler, induction hob, integrated electric oven/microwave, dishwasher, fridge/freezer, washing machine and pulley-operated clothes airer.
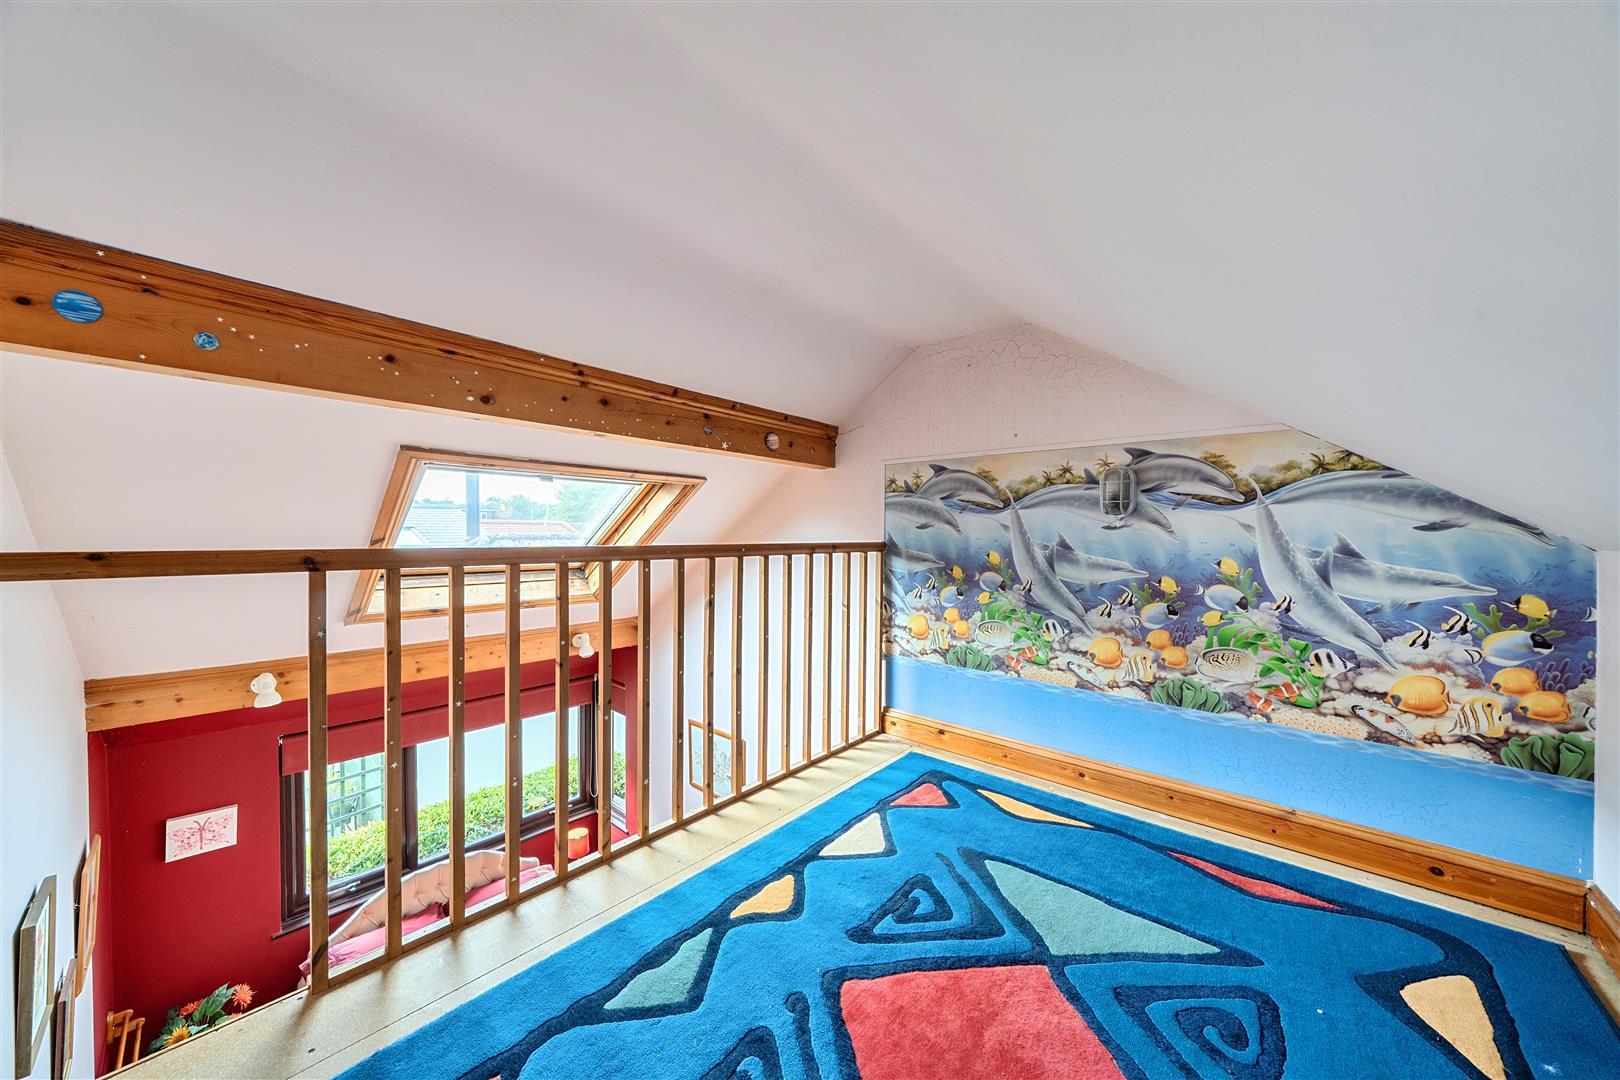
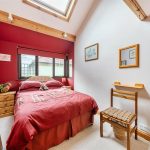
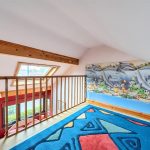
The rear extension, with vaulted ceilings and skylights, provides a further shower room, Double Bedroom 2 with mezzanine floor (8'3" x 6'6") and a versatile additional Reception Room with patio doors opening onto the garden. This area offers excellent flexibility as a granny annexe, teen suite, home-working space or guest/family accommodation.
REAR GARDEN:
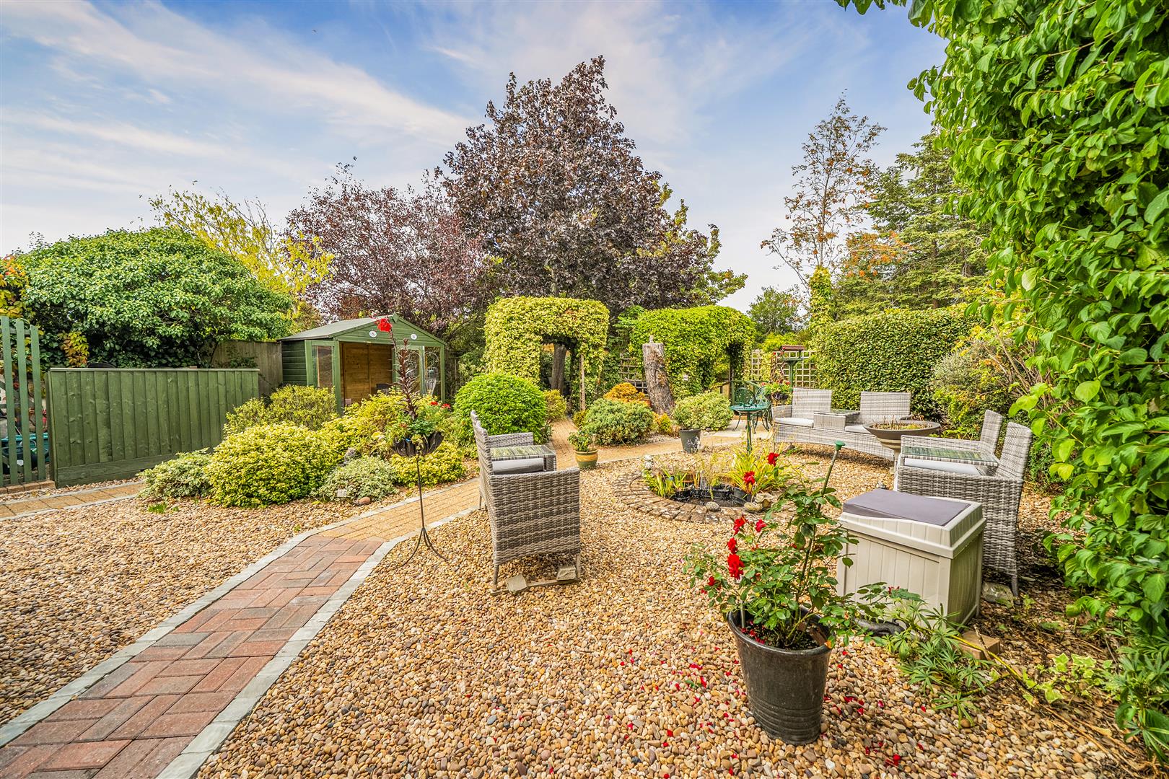
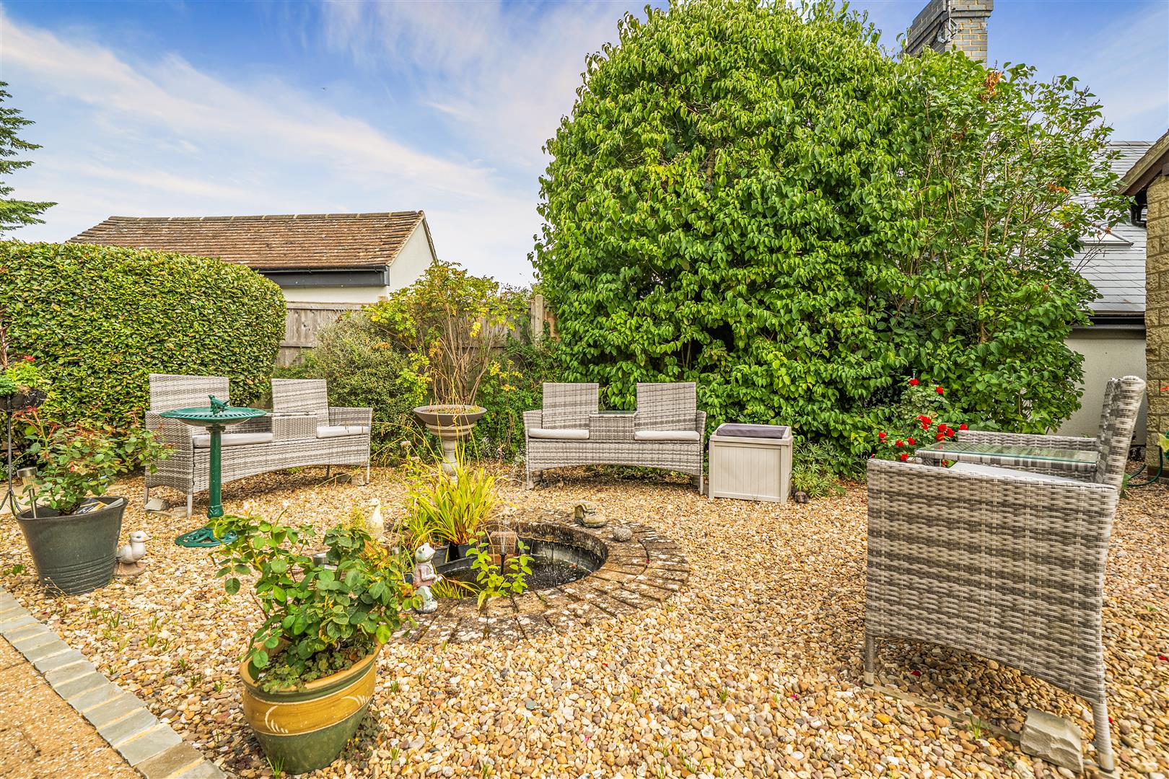
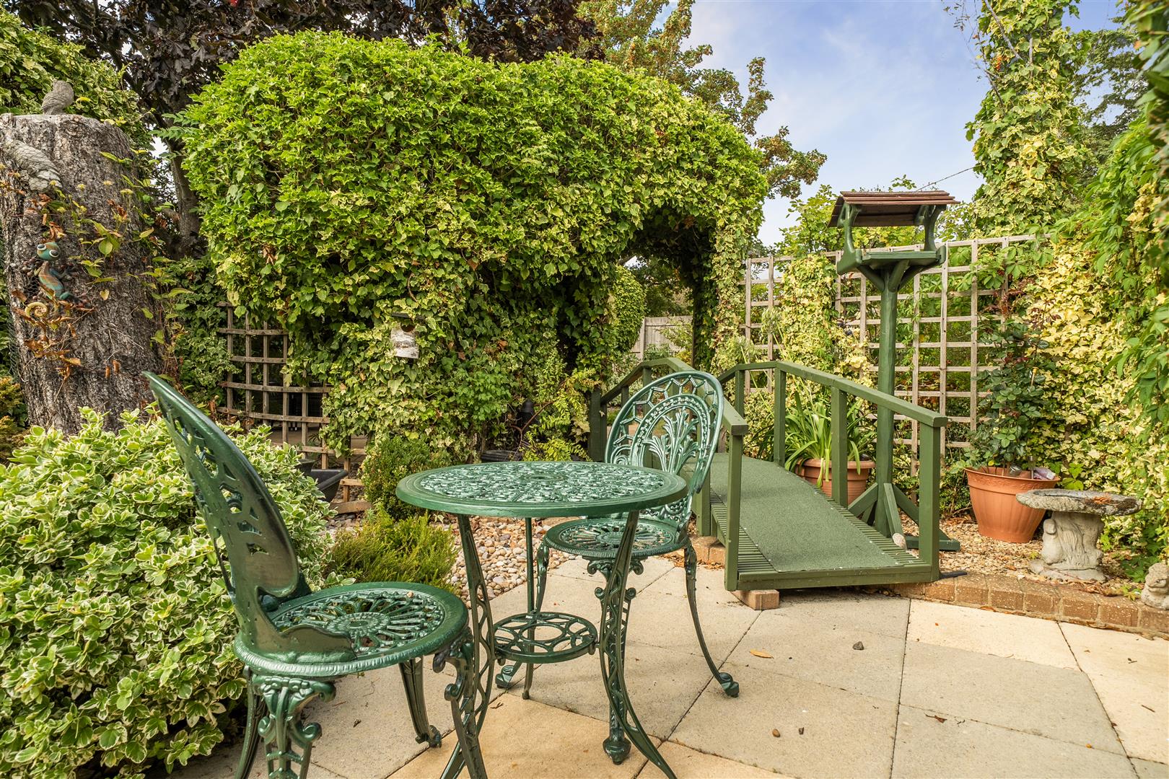
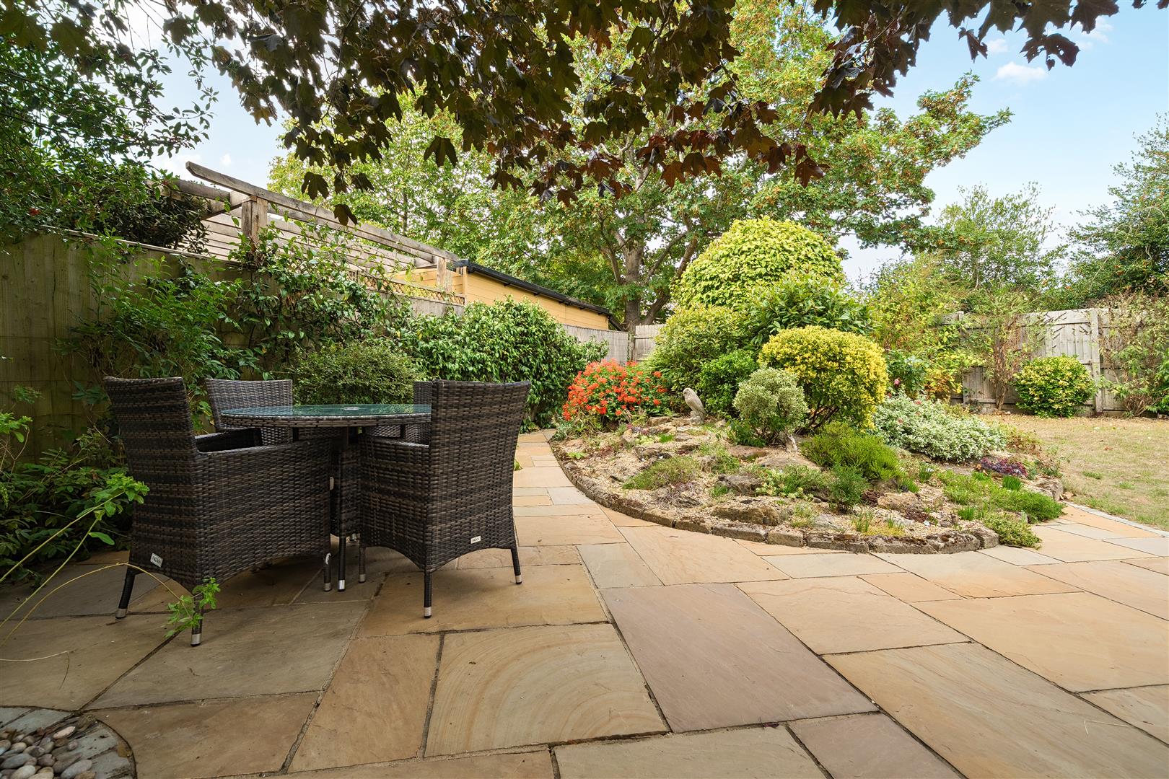
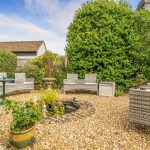
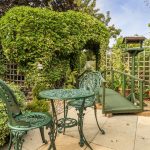
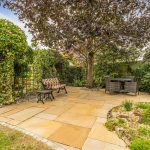
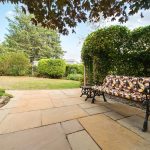
A standout feature, the beautifully established garden offers a high degree of privacy, with a mixture of sunny and shaded areas and several seating areas, creating an ideal space for relaxing and entertaining.
LOCATION:
Situated in the sought-after village of Dry Sandford, the property combines spacious, adaptable accommodation with a particularly impressive established private garden. Excellent local amenities, including schools, shops, NHS dentist and bus stops, are within a short walk via a footpath, providing easy access to Abingdon, Oxford and surrounding areas.
DESCRIPTION:
An entrance hall with bespoke walk-through cupboard leads to the principal living accommodation.
Lounge/Dining Room: Spacious and versatile, ideal for everyday living and entertaining, with a bay window overlooking pastureland and a quiet no-through road.
Bedroom 3/Study: A good-sized room with built-in storage and matching bay window.
Master Bedroom: Generous double bedroom with ample built-in storage.
Family Shower Room: Recently refurbished.
Kitchen/Utility & Large Enclosed Porch: Providing extensive storage and work surfaces, with gas boiler, induction hob, integrated electric oven/microwave, dishwasher, fridge/freezer, washing machine and pulley-operated clothes airer.
The rear extension, with vaulted ceilings and skylights, provides a further shower room, Double Bedroom 2 with mezzanine floor (8'3" x 6'6") and a versatile additional Reception Room with patio doors opening onto the garden. This area offers excellent flexibility as a granny annexe, teen suite, home-working space or guest/family accommodation.
REAR GARDEN:
A standout feature, the beautifully established garden offers a high degree of privacy, with a mixture of sunny and shaded areas and several seating areas, creating an ideal space for relaxing and entertaining.
Request details
Property Features
- Extended three-bedroom detached bungalow
- Approximately 1,398 sq ft of versatile accommodation
- Spacious lounge/dining room with bay window
- Two shower rooms, including a recently refurbished family shower room
- Versatile rear extension with vaulted ceilings and skylights
- Bedroom 2 with useful mezzanine area
- Additional reception room with patio doors to garden
- Beautifully established and private rear garden with summerhouse and sheds
- Detached garage and extensive off-road parking for 3+ cars and caravan
- Sought-after Dry Sandford village location with excellent access to Abingdon & Oxford
Property Summary
This beautifully presented and versatile three-bedroom extended detached bungalow (approx 1,398 sq ft) enjoys generous mature gardens, a detached garage and off-road parking for at least three cars plus a caravan. Offering excellent flexibility for modern family living, the property also has potential to extend (subject to planning permission).
LOCATION:
Situated in the sought-after village of Dry Sandford, the property combines spacious, adaptable accommodation with a particularly impressive established private garden. Excellent local amenities, including schools, shops, NHS dentist and bus stops, are within a short walk via a footpath, providing easy access to Abingdon, Oxford and surrounding areas.
DESCRIPTION:
An entrance hall with bespoke walk-through cupboard leads to the principal living accommodation.
Lounge/Dining Room: Spacious and versatile, ideal for everyday living and entertaining, with a bay window overlooking pastureland and a quiet no-through road.
Bedroom 3/Study: A good-sized room with built-in storage and matching bay window.
Master Bedroom: Generous double bedroom with ample built-in storage.
Family Shower Room: Recently refurbished.
Kitchen/Utility & Large Enclosed Porch: Providing extensive storage and work surfaces, with gas boiler, induction hob, integrated electric oven/microwave, dishwasher, fridge/freezer, washing machine and pulley-operated clothes airer.
The rear extension, with vaulted ceilings and skylights, provides a further shower room, Double Bedroom 2 with mezzanine floor (8'3" x 6'6") and a versatile additional Reception Room with patio doors opening onto the garden. This area offers excellent flexibility as a granny annexe, teen suite, home-working space or guest/family accommodation.
REAR GARDEN:
A standout feature, the beautifully established garden offers a high degree of privacy, with a mixture of sunny and shaded areas and several seating areas, creating an ideal space for relaxing and entertaining.
LOCATION:
Situated in the sought-after village of Dry Sandford, the property combines spacious, adaptable accommodation with a particularly impressive established private garden. Excellent local amenities, including schools, shops, NHS dentist and bus stops, are within a short walk via a footpath, providing easy access to Abingdon, Oxford and surrounding areas.
DESCRIPTION:
An entrance hall with bespoke walk-through cupboard leads to the principal living accommodation.
Lounge/Dining Room: Spacious and versatile, ideal for everyday living and entertaining, with a bay window overlooking pastureland and a quiet no-through road.
Bedroom 3/Study: A good-sized room with built-in storage and matching bay window.
Master Bedroom: Generous double bedroom with ample built-in storage.
Family Shower Room: Recently refurbished.
Kitchen/Utility & Large Enclosed Porch: Providing extensive storage and work surfaces, with gas boiler, induction hob, integrated electric oven/microwave, dishwasher, fridge/freezer, washing machine and pulley-operated clothes airer.
The rear extension, with vaulted ceilings and skylights, provides a further shower room, Double Bedroom 2 with mezzanine floor (8'3" x 6'6") and a versatile additional Reception Room with patio doors opening onto the garden. This area offers excellent flexibility as a granny annexe, teen suite, home-working space or guest/family accommodation.
REAR GARDEN:
A standout feature, the beautifully established garden offers a high degree of privacy, with a mixture of sunny and shaded areas and several seating areas, creating an ideal space for relaxing and entertaining.